Our house designs are based on close collaboration with the clients. We have extensive experience of designing new build homes, refurbishments and extensions, often in sensitive planning areas. We have successfully secured planning as specialists in designing isolated residential developments of exceptional quality under paragraph 84 (formerly Paragraph 80 also and previously Paragraph 79) of the NPPF and under paragraph 131 that applies to any form of development and provides ‘great weight’ to outstanding or innovative designs which promote high levels of sustainability or help raise the standard of design more generally in an area. We work collaboratively and produce visuals throughout the design process to communicate the design to clients and local authorities.
Paragraph 84 (formerly Paragraph 80) House Finchampstead, Royal Berkshire
Structural Engineer: Expedition, Services Engineer: Atelier 10, Planning Consultant: Rural Solutions
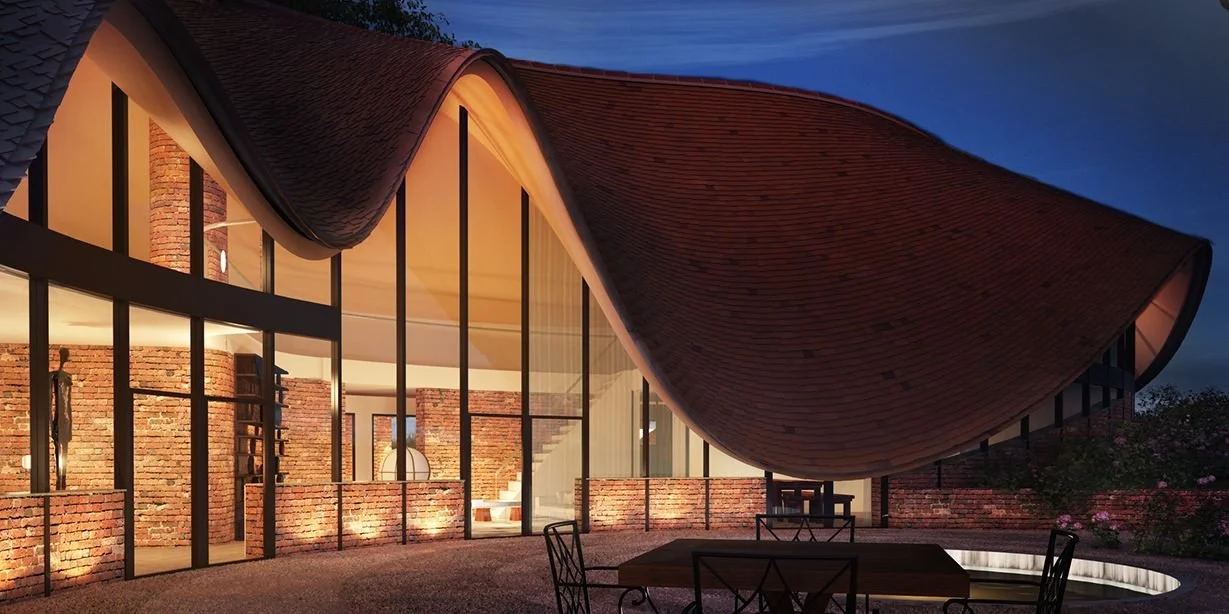
In a mature woodland this house aims to establish a well-considered relationship between the landscape setting for the house and the wider rural context. Currently the proposed site consists of a small glade meadow. Within the site boundary there are numerous landscape features that exist albeit in an un-managed state. Our intention is to provide a design where building form and landscape are one harmonious entity the division of which is unclear.
The façade is mainly glazed under the deep overhanging roof. The small sections of wall punctuating the windows are constructed from handmade brick with lime mortar providing a soft honey appearance similar to the surrounding soil. Window openings are generally not treated as ‘punched holes’ but breaks in the wall structure. The curved veranda around the house is a soft radiused form carefully cast in concrete and polished to give the house a very deliberate connection with the ground, a soft curved framing margin that mediated between the house and the long grasses, bluebells and wildflowers.
In order to provide good solar orientation for passive heating/ daylighting strategies a high proportion of glazing has been provided on southern facades and a lower proportion to the northern aspect. It is recognised that large expanses of glazing are not evident within traditional vernacular architecture but are essential to achieving low carbon efficiencies.
The local character is a relatively diverse one with many examples of every period of vernacular architecture from Saxo- Norman churches, early cruck construction dwellings, formal Georgian and some less successful housing from the 1970s and ‘80s. Perhaps a representation can be gained by considering the nearest local villages where the building materials used are as diverse as the architectural styles. This reflects the availability of different materials at different periods. Of particular interest to us as a formal reference is the thatched cottage type found in many local locations with its steeply sloped roof and curved ends which this proposal makes reference to.
Expedition Engineering Structural Models
A replacement dwelling outside Berkhamsted in the Chiltern Hills, which provides a low-carbon lifestyle and modern internal spaces. Two volumes are connected with a glass link to form an L-shaped building that enjoys views
across open fields.
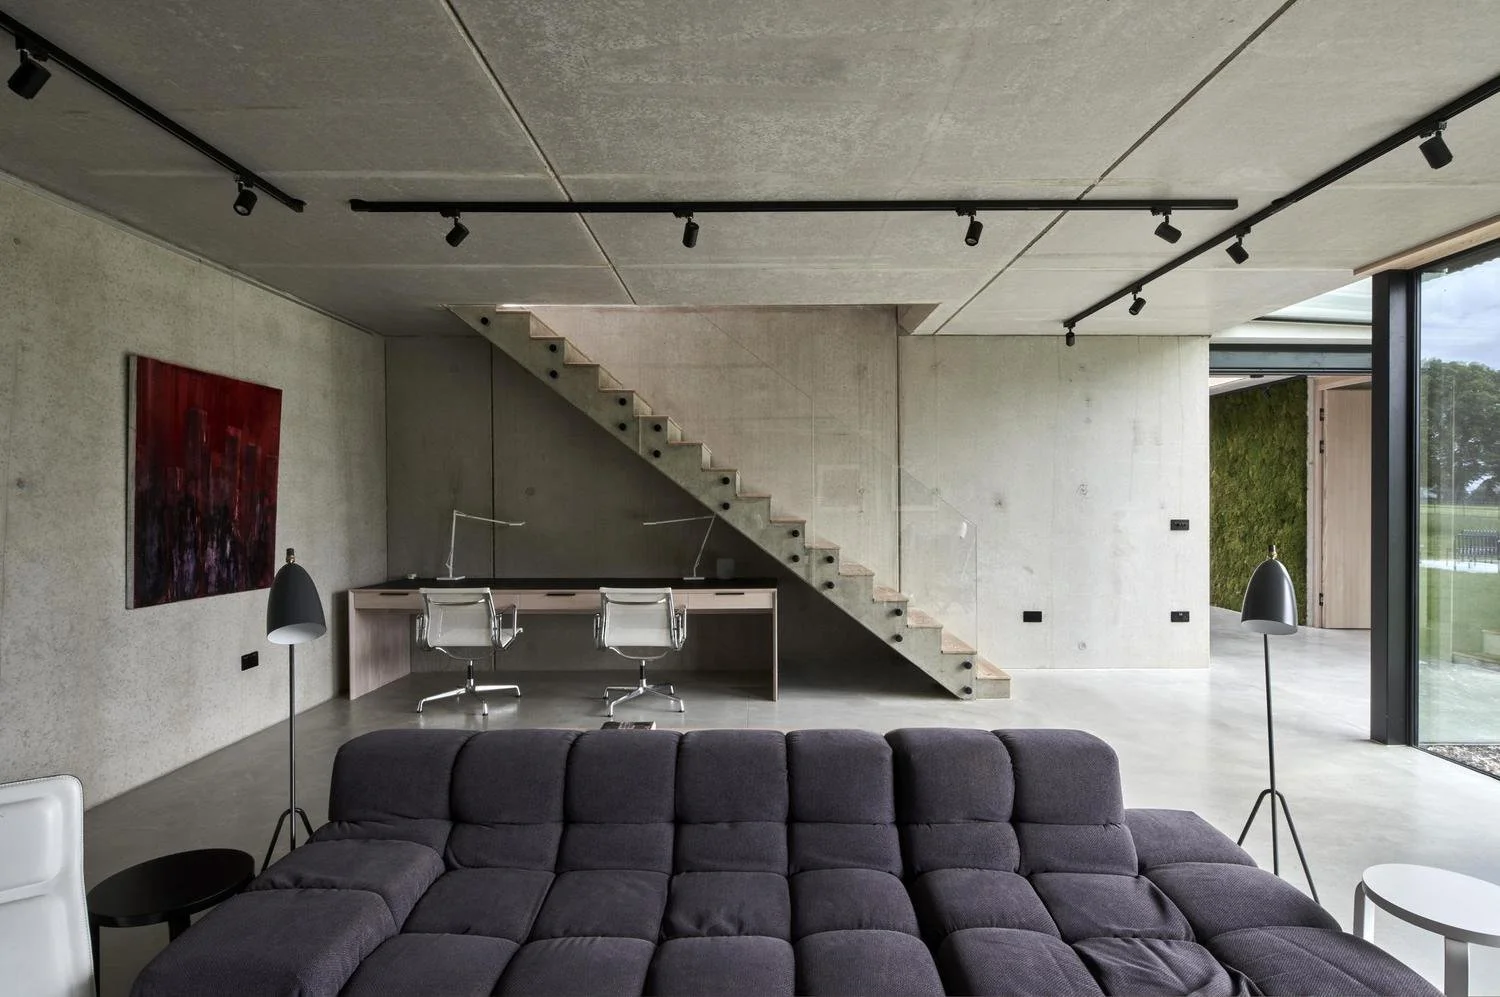
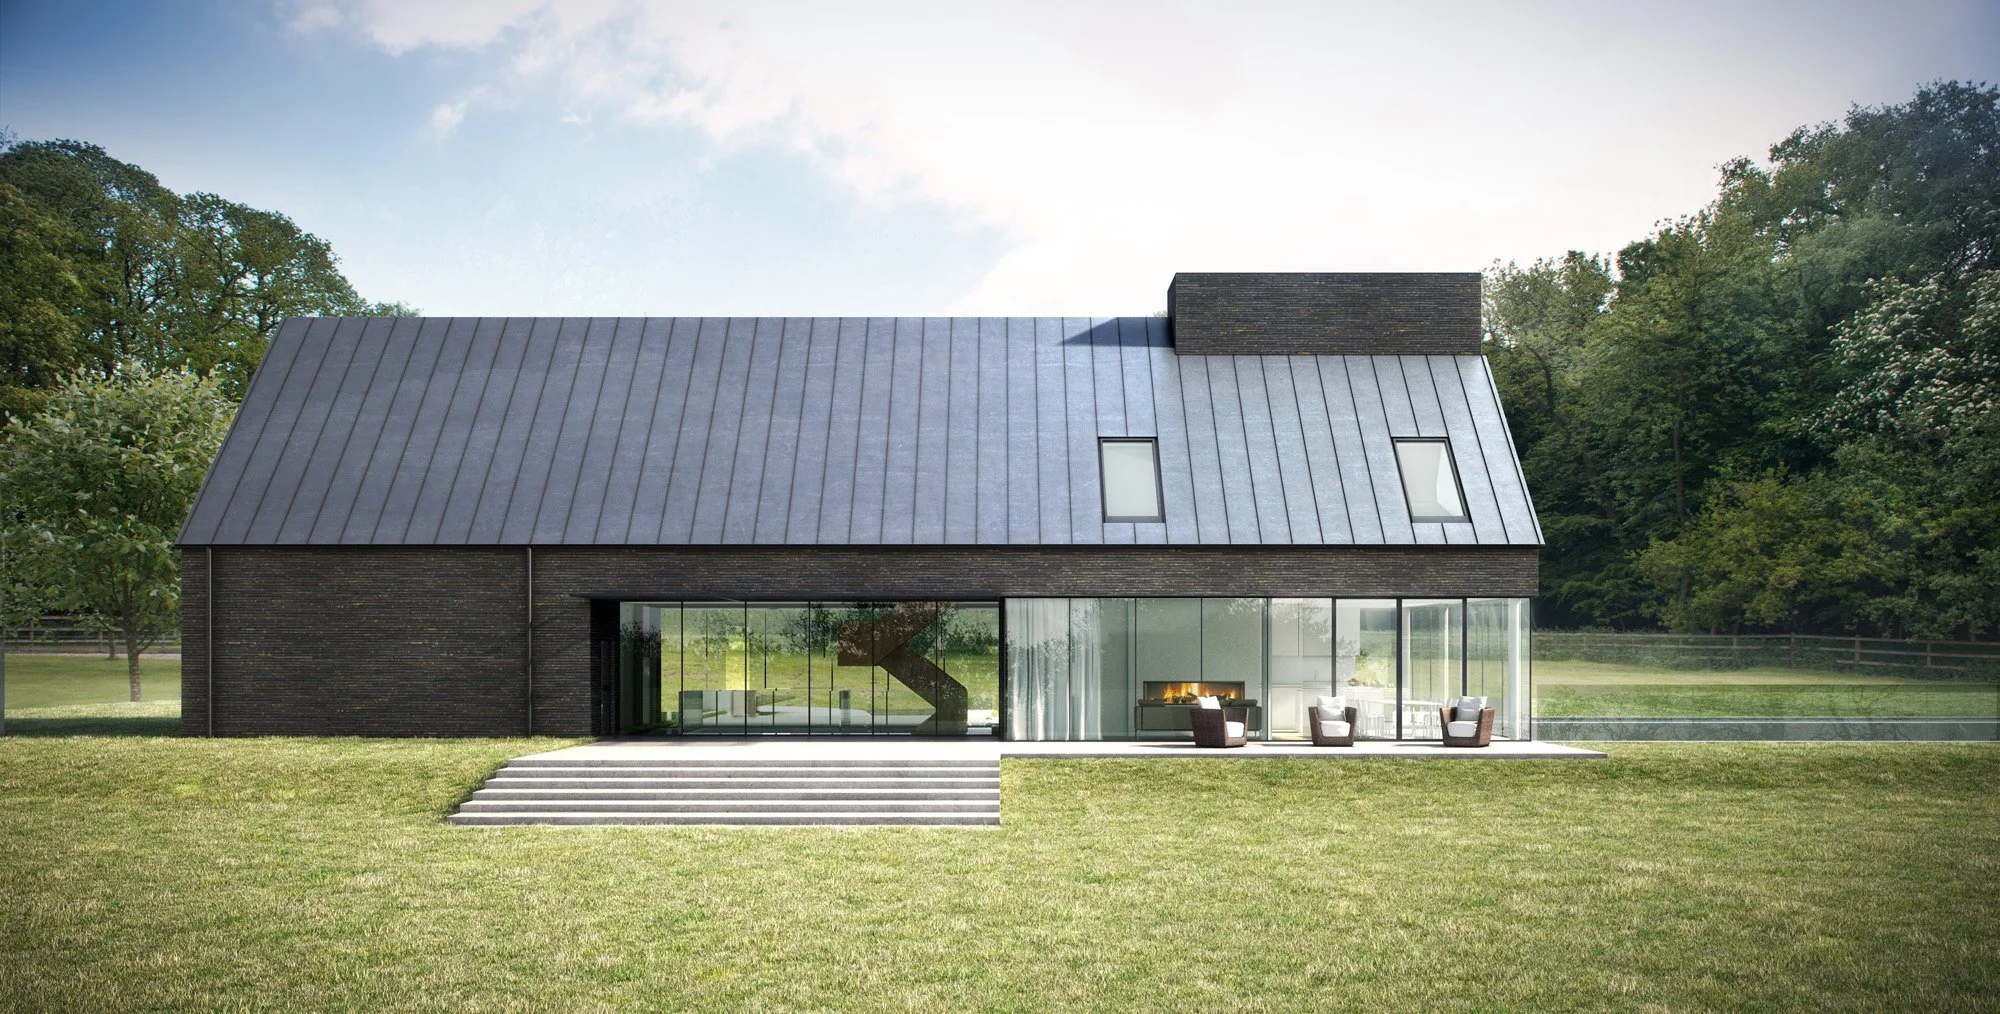
Black-painted timber is a material widely used throughout Chiltern agriculture architecture and it is used here with a rigorous contemporary order. Delicate fins repeat across the façade to create texture and these continue as folding shutters over openings. The pre-cast concrete structure is left exposed in many spaces and natural timber doors and plywood joinery bring warmth to the spaces.
The single-storey Living block is glazed on two sides and benefits from good-daylighting and passive solar gain. The double-storey block contains bedrooms and forms a robust edge between the road and south-facing garden. The house utilises ground-source heating and high thermal mass from the concrete helps to regulate the environment all year.
With KFM
Pocketsdell Lane, Bovingdon, Hertfordshire
Paragraph 131 application , Greenbelt site
Richard Turnbull- Planning Consultant
FACIT HOMES RIBA Stages 4 onwards design & build
Description (from FACIT HOMES) The site is remote and yet close to family; the perfect spot for a new home overlooking beautiful countryside. The views inspired the placement of windows in the corner of the master bedroom, which bring in lots of natural light and give an unspoilt view over the neighbouring fields.
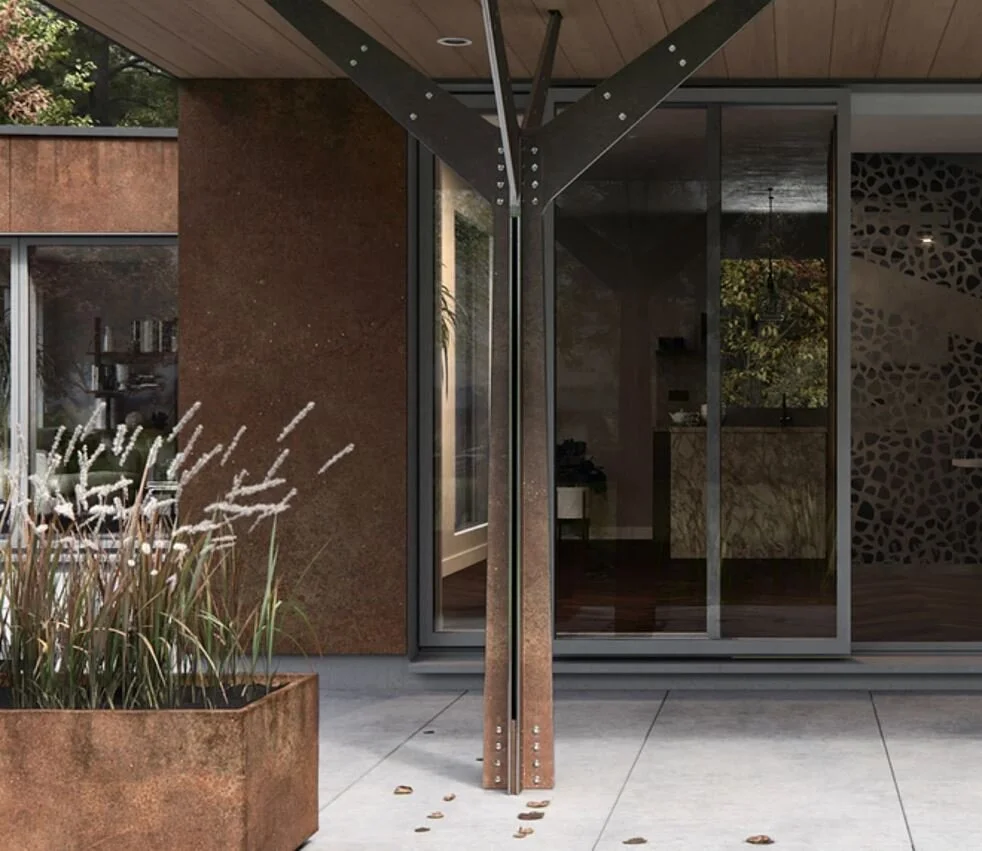
The design references the agricultural surroundings and a rural vernacular, and yet also reflects a modern, digital manufacturing approach to construction. All elements of this Facit Home were digitally manufactured off site and transported to site for assembly, including the detailed features such as the bespoke steel staircase and steel tree columns.
Fabricated from corten steel, also known as weathering steel, the tree columns and ground floor cladding were laser-cut and will age naturally to a burnt orange colour. This rusting has a practical purpose, as it protects the core of the material from weather damage.
Large sliding doors separate the main living space from the garden, giving the opportunity to open up the house in summer months and allow easy use of the covered external area and the deck that wraps around this side of the home. This deck also gives access to a natural swimming pond.
RIBA Stages 4-7 design, construction and visualisations by FACIT HOMES
84 (formerly Paragraph 80) House
Mavis Enderby, East Lindsey, Lincolnshire Wolds
Services Engineer: Atelier 10
Structural Engineer: Expedition Engineering
Planning Consultant: Trevor Standen QC
Planning Consented 2020
The site is a large field - gently sloping to the north east surrounded by hedgerows and trees along the border and is used for grazing. Longer views are from the brow of the site located centrally. The isolated nature of the proposal seeks to place the house in the centre of the plot just below the highest point of the site.
Our principle text for the project is Rykwert’s ‘On Adam’s House in Paradise’. In this book Rykwert charts the typology of the four-square free-standing house and the obsessional quest for architects to find the primitive archetype for a house. Palladio’s villas take the two axis symmetrical gable to an extreme level of precision in the villa Capra and generated a typology that, certainly in Britain, became the more understandable and accessible form for the country house. Four very similar facades arranged to have the entrance facing westerly and the grander rooms to the north long onto the lit landscape. This arrangement becomes the dominant archetype for the isolated house. And England has many fine Palladian examples in both country houses (eg Chiswick house) and in vernacular types.
The approach to the house starts at the existing entrance to the site, kept in this position to respect the hedgerow and the character of the approach road. The drive is arranged nearly perpendicular to the entrance and the house rotated 45 degrees to this axis flanked by squares of ornamental fruit trees. The drive bears left to pull away from the formal axis and winds around to find the principle axis of the house which is framed and flanked by two outbuildings.
The proportion and form of the house is intended to be both recognisable and surprising. The rigour of the plans and the angles are carried though to the 45 degree gables. The exterior exaggerates elements of the popular code- overhanging eaves and picture window. The interior is plain and predominantly exposed timber with the parterre motifs etched in bas-relief on principle surfaces.
The house is set slightly lower than the site, sitting into the land at about table height on the side where the land is highest. This suppresses the ground floor and gives the house a visual relationship to the planted landscape. Seated views from the house are just above plant height allowing the house to be experienced in the plane of the landscape.
The four gables are treated differently in minor ways. The patterns differ and the pargetting varies from deeply incises to raised emphasising the pattern in relation to the shade and aspect. The surfaces are coloured blue grey. The neo-vernacular interests us as a practice, when designing in rural locations, the local vernacular in building form and in construction techniques. Our interest in ancient techniques resurrected as a ‘retro-innovation’ also satisfies our environmental and making interests.
Working with Atelier 10 environmental engineers we researched the possibilities to maximise the glazing on the ground floor while maintaining a very high level of environmental performance. The proposal offsets the roof form over the glazing thereby increasing the overhang on the glazing facing south to reduce solar overheating in summer. The house also seeks to use high amounts of thermal mass in the floor structure through semi-fired clay units infilling above the CLT deck and directly under the suspended ground floor. The perimeter of the house, under the veranda is lined with buried attenuated earth tubes making a ground-air heat exchanger system tempering the air being introduced into the MVHR system that controls the environment within the house.
Solar thermal panels mounted on the outbuildings will provide all of the summertime hot water requirements with any excess heat developed diverted into the ground for use as an inter seasonal heat store that can be used by the GSHP in winter.
The house’s structure is timber using glulam, cross laminated timber and traditional timber framing. The intention is to use no concrete or cement in the whole construction. The means of support being reduced to eight points and the foundation system is intended to be concrete free using steel screw piles. The low perimeter retaining walls of gabion rocks conceal the labyrinth earth cooling tubes. Environmentally the house is intended to be built to passivhaus standards. The external envelop will be constructed as far as is possible from locally sourced materials and construction skills. A simple pallet of natural materials has been selected with the main materials on all the facades having been selected in response to the building orientation and context.
Coombewick House
Landscape- Rural Solutions
Planning Consultant – Rural Solutions
341m2 Paragraph 131 House
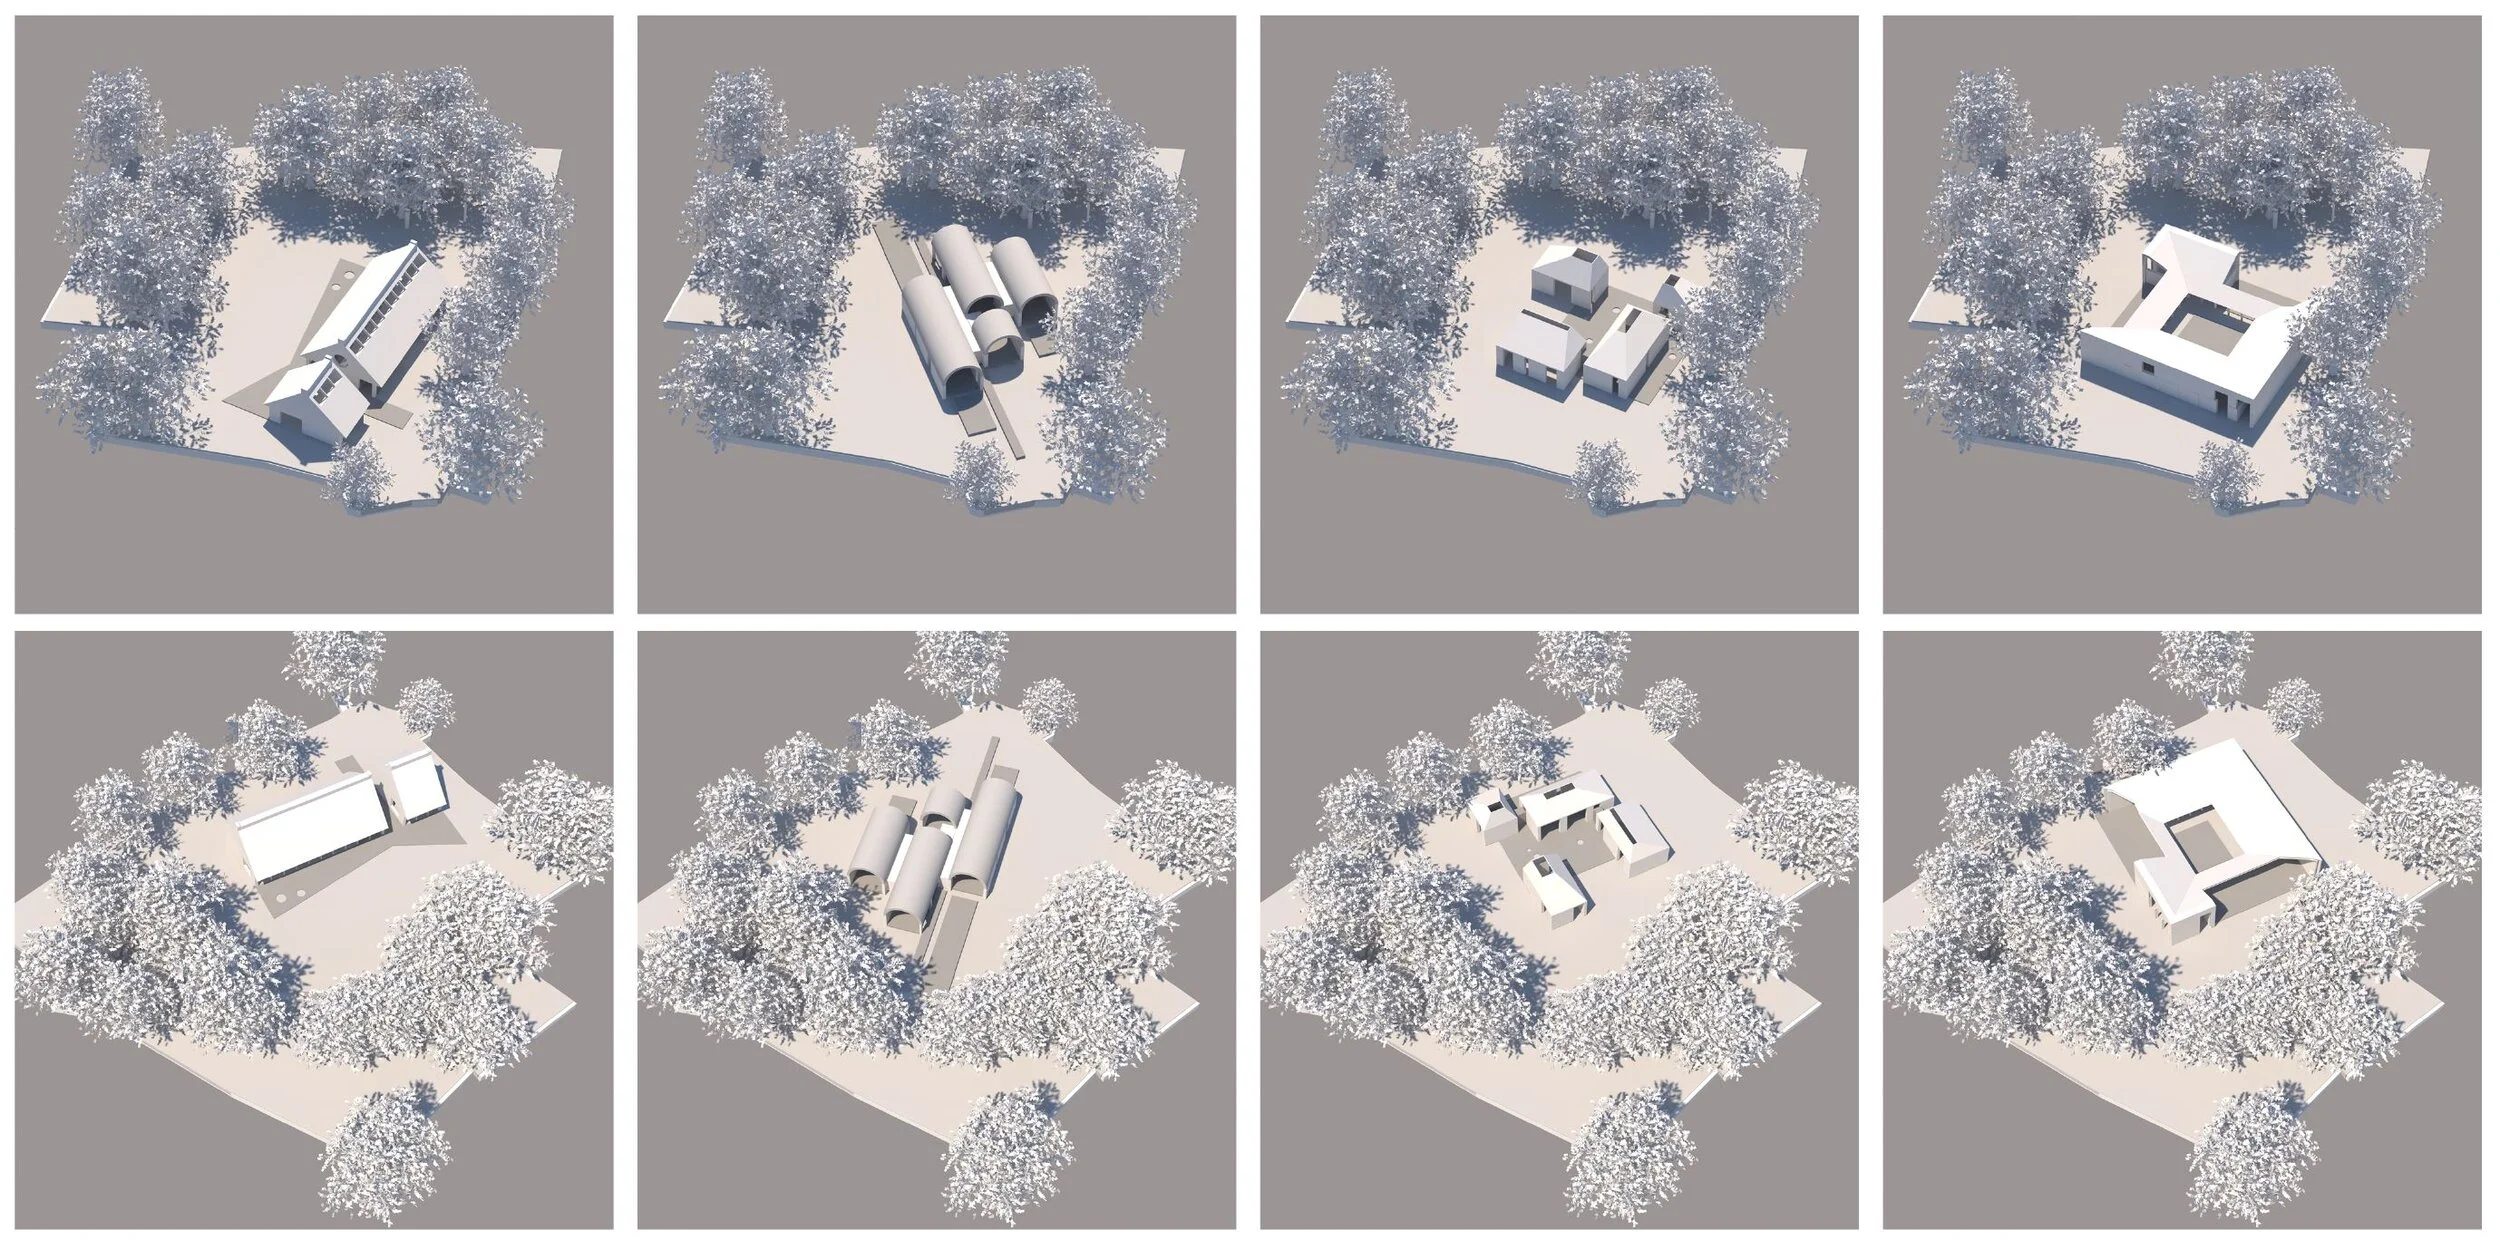
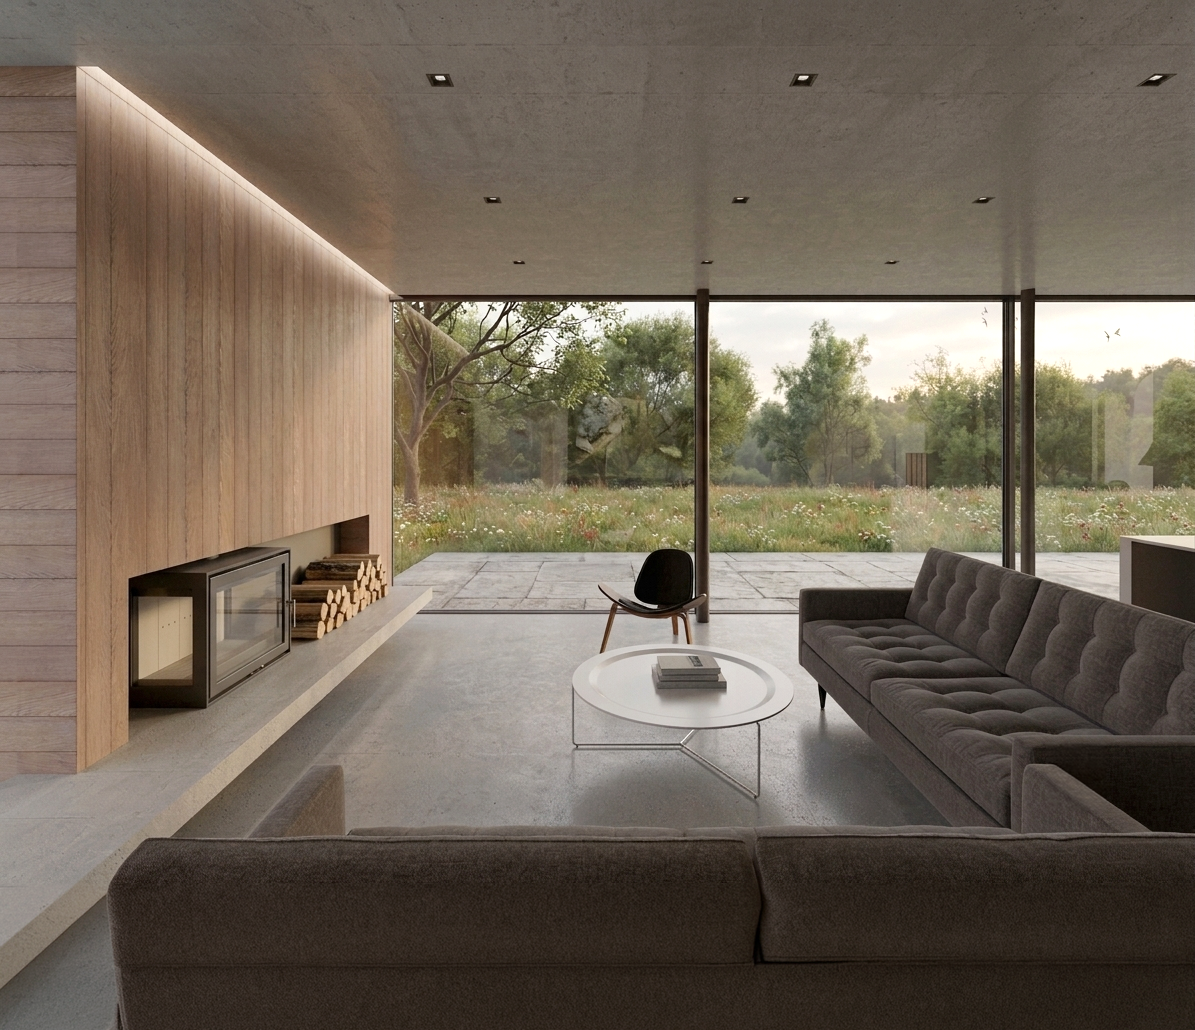
This house lies at the edge of an ancient woodland in a site currently used as a paddock and agricultural stables and barns. The site is a largely flat meadow and mature edges and this proposal for a replacement house arranges the house as a series of varied agricultural forms arranged into a protected courtyard. The aim was to create a form, clearly identifiable as one house, yet with the possibility of affording the parts of the extended family privacy from each other and a sense of having their own space. The overall character of the house is given by a strong pitched roof ending in gables with distinctive chimneys.
The positioning of the new house is more centrally located within the large garden area. The orientation of the house is rotated to maximise the long southerly views. The house is therefore more set back from the road and gives the opportunity to arrange a series of outdoor spaces related to the house as distinct garden spaces to each facade.
The form is bisected with timber canopies which link the house to its surroundings by extending the horizontals and delineating the formal approach to the house. The canopy resolves the positioning of the garages allowing them to take on the impression of appearing as extensions of garden walls, rather than a separate structure.
The mix of materials gives the opportunity to reveal the construction of the house. The timber facade treatment of the upper floor is an arrangement of vertical timbers giving the construction a visible structure and rhythm to emphasise the connections with rural farmyard precedents. Timber is used in many agricultural buildings nearby- particularly as vertical spaced boarding. The adjoining woodlands of Wiston Estate are actively worked for timber, and the timber we hope to use for the cladding comes from Larch trees, just a few hundred meters away. Local stone is carried around the lower levels of the courtyards and rises up the chimney piece. The chimneys are sized to provide a sense of thickness to the construction and give the stonework a solid appearance.
Braidwood House, Chesham, Buckinghamshire
Structural Engineer: Expedition Engineering
Services Engineer: Carnell Warren
Cost Consultants: Mace
Planning Advisor: Richard Turnbull Associates
A replacement house above Chesham for a young family located within the Chilterns Area of Outstanding Natural Beauty the design approach follows that of a typical barn with the width of the building based on the depth of one room, and the position of the garage allowing for the creation of a more common T – shaped footprint. Other typical design features include distinctive chimneys, larger traditional agricultural openings and the effective use of materials.
The positioning of the new house is more centrally located within the large garden area. The orientation of the house is rotated to maximise the long southerly views and to give the house a relationship to the road that is more typical of Braziers End. The house is therefore more set back from the road and gives the opportunity to arrange a series of outdoor spaces related to the house as distinct garden spaces to each facade.
The orientation and large glazed openings allow open views from internal spaces as well as good day-lighting and passive solar gain to assist with a low carbon winter heating strategy.
The basement will be to the western end of the new house and is designed to have an aspect onto an enclosed lower level terrace area. This sunken courtyard provides household amenity without visual impact from the site boundary south or the open countryside.
The vehicular entrance and gates to the house are kept in the same position as existing. The approach from this entrance is attenuated through a curved drive. Thus allowing glimpses of the new house through the landscape and giving the visitor a sense of arrival. The car parking and driveway are kept separate from the house to reduce disturbance to internal views and to ensure the approaches to the facades are visually controlled. Bin and bike storage are kept close to the garage again using the language of barn doors and continuing the material choice of dark stained wood.
KFM
Planning Adviser: Richard Turnbull
Services Engineers: Five10
490m2 Replacement House , Greenbelt adjacent
Replacing a large energy inefficient house and outbuildings this project aims to create a multi-generational house for a family with young children. The overarching interest was to create a low carbon self-sufficient house using materials with low embodied energy and a variety of energy efficient systems.
The house is designed to Passivhaus standards and is super insulated with high levels of airtightness. The house sits on the brow of the hill with good views from the upper floor windows and opens out onto a large south facing garden. The house orients itself to have as much south facing windows as possible both for the views and to gain passive solar heating to the spaces inside. The windows are a arranged with small canopies to protect the house from overheating from the high sun angles.
The construction is cross laminated timber, a prefabricated building technique which is carbon negative and ensures a high level of precision as it is manufactured in factory conditions. This technique creates a lighter structure which can have lighter foundations and keep the use of cement to a minimum. The thermal mass of the house is increased by cladding it in brick. The bricks are made from local chalk with straw to improve the tensile capacity. The cob bricks are non load bearing and laid with soft lime mortar. This thermal mass helps even out temperature swings in the building and with the use of night-time air purging ensures that the house has
In rooms that have opening windows, the ventilation is ’mixed mode’; combining mechanical ventilation with heat recovery (MVHR) and natural ventilation. This mixed mode ventilation, will allow the family direct control of their environment, and allow them to ventilate specific rooms according to their needs.
The house has five bedrooms and several outbuildings and garages. These are arranged to create courtyards and small gardens relating to the spaces for views and amenity.
KFM
The Spinney, Rickmansworth, Hertfordshire
Working with the constraints and opportunities of this site the clients chose to explore the possibility of a replacement house. They have always been very aware of the sensitive location of the property and so are keen that any new home contributes to the character and appearance of the location and its relationship to the woods. The site borders an area of outstanding naturals beauty (AONB) and a site of special scientific interest (SSSI). The consented proposal resulted from close conversations with the Local Authority and conservation officers.
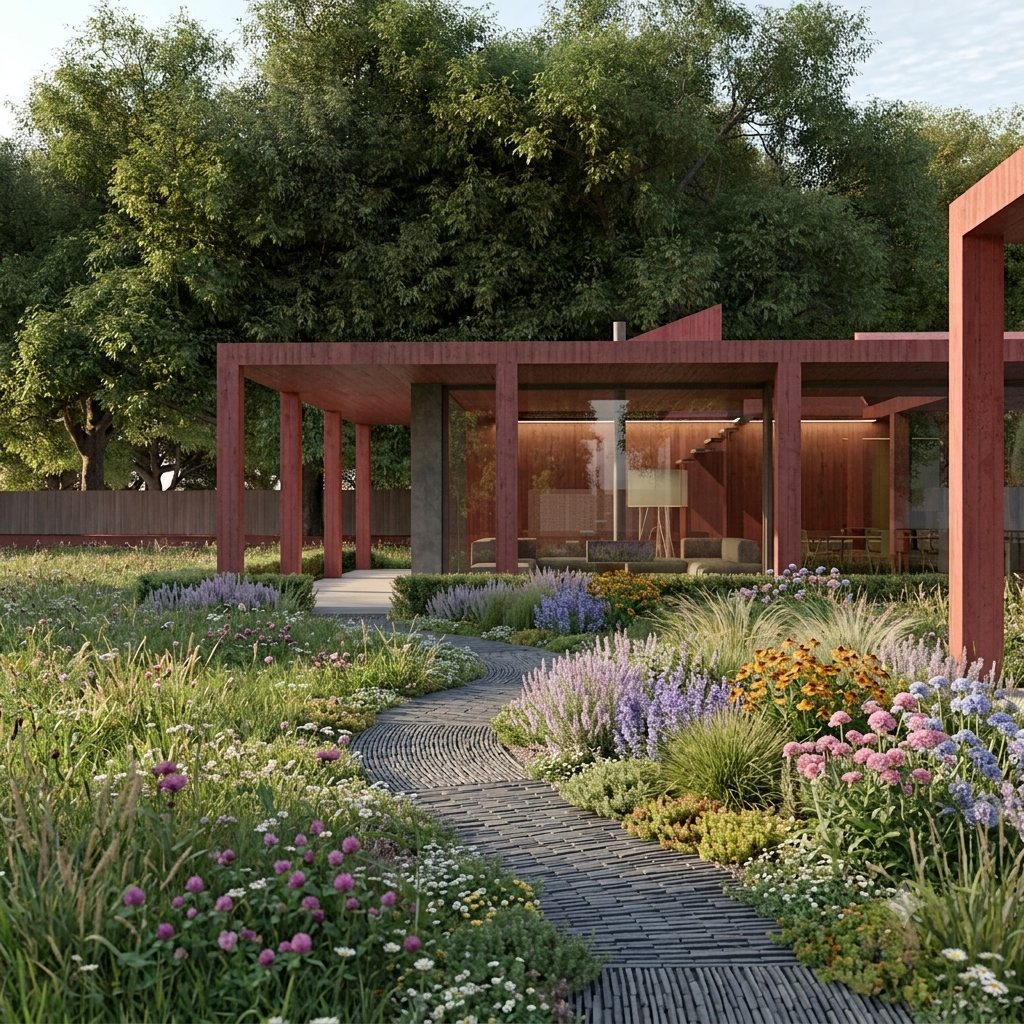
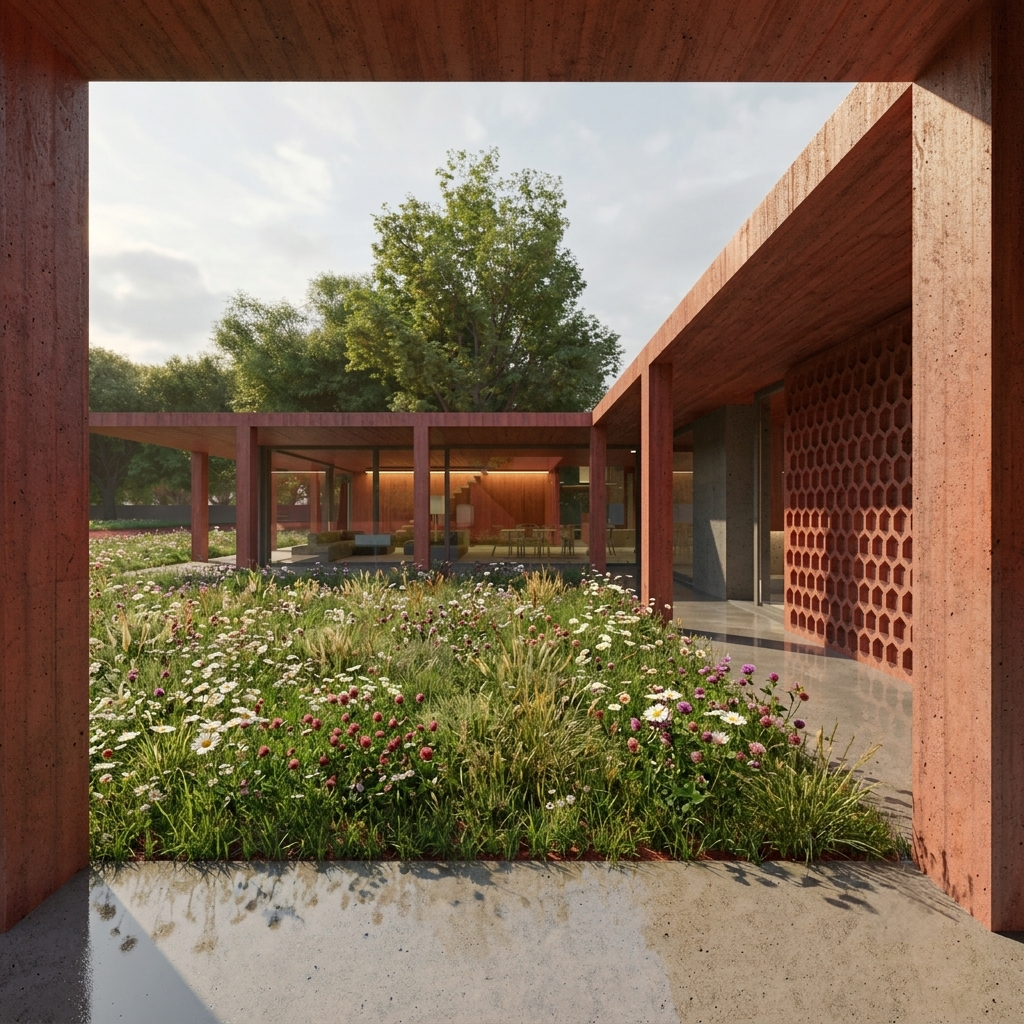
The house is arranged as a courtyard form. The aim is to create a coherent form, clearly identifiable as a house and closely related to the landscape in which it sits. The design approach follows that of a farmyard courtyard type, a typical and recognisable legible form.
The house that sits low in the site, relatively unseen from the surroundings, single-storey and encompassed by garden and landscape. The overall character of the house is given by a strong horizontal emphasis with distinctive openings in the roof.
The projection of the horizontal loggia creates areas of shade and protection from weather and links the house to its surroundings by extending the horizontals and delineating the formal approach to the house.
The raised openings in the roof are devices to frame the views of the surrounding trees. The courtyard elevation provides a long low uninterrupted view of the garden and the raised openings provide a view of selected large trees, allowing a framed view of the full extent of some of the tall trees many of which are over 25m tall.
The exterior solid elements of columns and canopies are made from red coloured cast stone which responds to the surrounding context of predominantly earth coloured render or brickwork. Horizontal surfaces are from polished limecrete.
Submitted for the second annual Microhome architecture competition as part of the Bee Breeders Small Architecture Appreciation Movement, this proposal looks at a semi-rural setting for small off-grid affordable starter homes.
The competition asked for good design and innovative thinking, small-scale architecture that can change perceptions of living and could change how this and the next generations view residential property.
For the Microhome 2020 architecture competition, participants were invited to submit their designs for a micro home – an off-grid modular structure that would accommodate a hypothetical young professional couple (which was be used as an example of family size throughout the competition series). The brief requirement is that the structure’s total floor area does not exceed 25m2, beyond that, participants were encouraged to be as creative as possible.
Participants were encouraged to rethink spatial organisation and incorporate unique aesthetics, new technologies, and innovative materials that will make the micro home an entirely new form of architecture.
The proposal was aimed to be a cost-effective and sustainable design that looks to solve economic, social, and cultural problems through the establishment of new architectural methods.
microhome microhouse bee breeders competition
Partridge House, St George's Hill, Weybridge, Surrey
St George’s Hill is a private community in Weybridge, with around 500 houses. Created in the 1920s by Walter George Tarrant set in woodlands with each house having at least an acre of garden and the house sizes restricted to 20% of the plots. The estate roads are lined with tall hedges, mature trees and tended grass verges allowing the houses to open onto their garden plots and be largely unseen from the estate roads. We were asked to make a contemporary design to replace a smaller thatched property that the owners had outgrown, They also wanted to make a home for themselves that had a high level of sustainability and be to Passivhaus standards both in the construction and in the use of renewable energy.
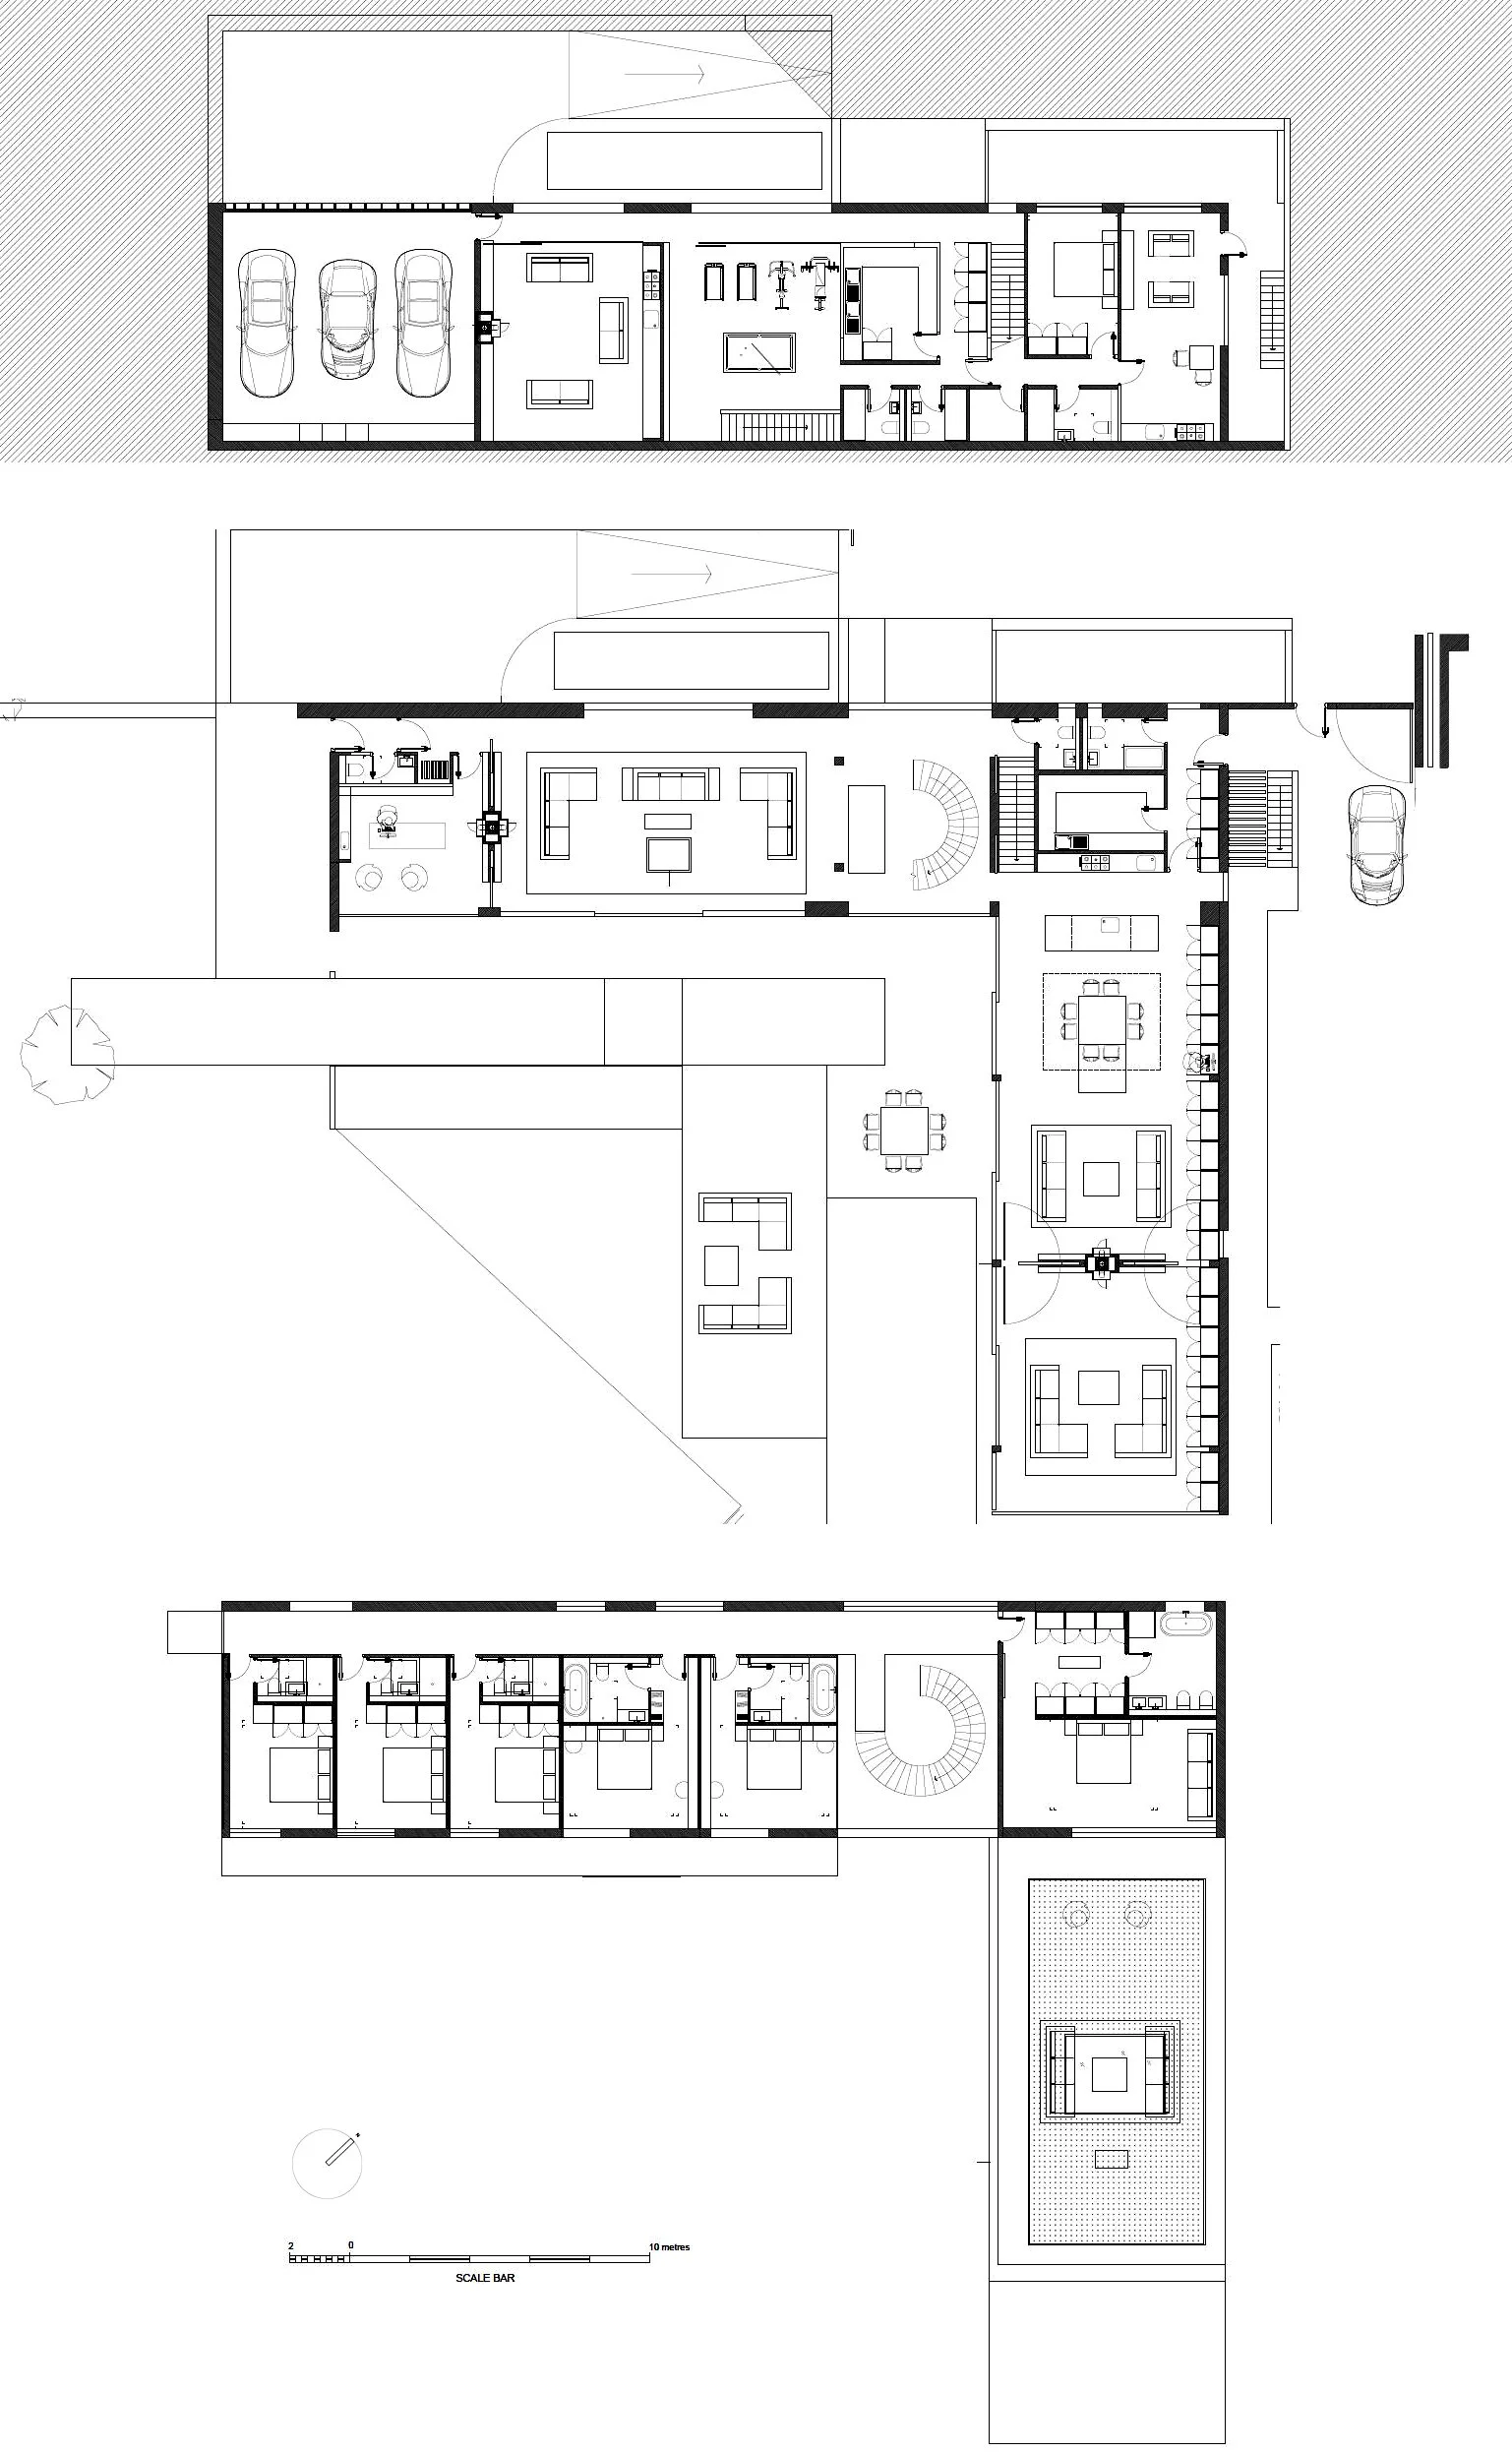
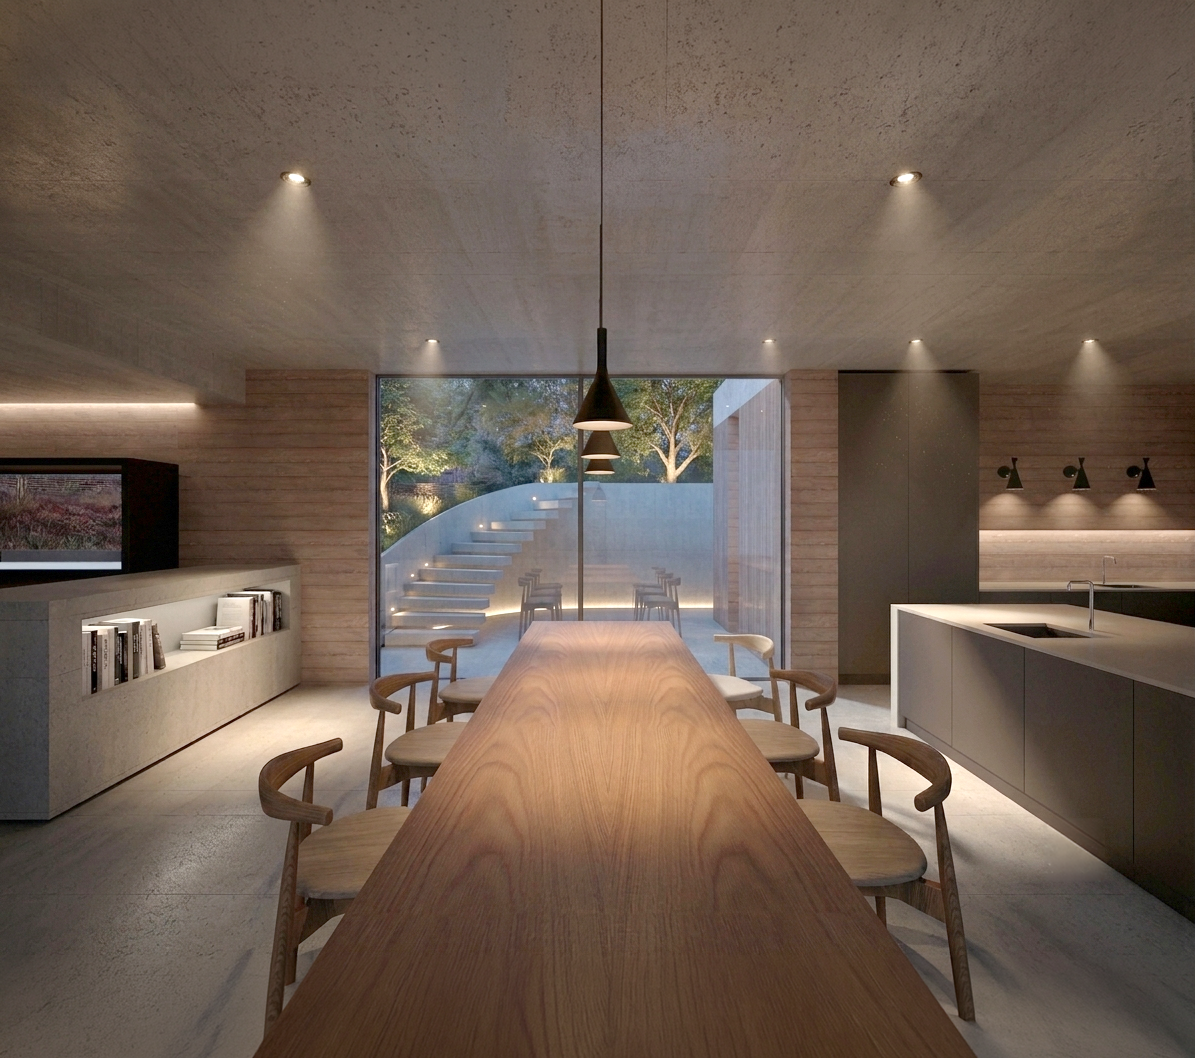
Important to the brief was to use natural materials giving a feel of quality and solidity and importantly give the confidence that property will age well. Our proposal aimed to have a seamless transition from inside to outside in main living areas to reflect the family’s outdoor living style. The structure to the house is ordered and logical and the overall arrangement on an ‘L’ shape hinged around a large curved stair linking the house with the upper floor. It is positioned on plot to maximise southerly exposure throughout the day with all the living spaces facing the garden and oriented to light and views.
The clients currently own and live in Mayfly Cottage , a two storey semi-detached property with a large garden to the rear. The garden has existing outbuildings including a guest house , greenhouse and a large shed structure. The vehicular access to the property is off Hill Lane.
The proposal is for a two storey dwelling on the larger part of the garden based on exceptional circumstances under Paragraph 131 of the NPPF. Paragraph 131 of the NPPF states that in determining applications, weight should be given to outstanding or innovative designs which promote high levels of sustainability, or help raise the standard of design more generally in an area, so long as they fit in with the overall form and layout of their surroundings.
The clients are keen to create a home which will provide modern and sustainable living and to build a home which allows for them to cater for the particular needs of the client for today and the future, and will be viewed as a positive enhancement to the surrounding countryside.
The intention is that the proposed house is designed to a very high level of quality and sustainability, will replace the existing outbuildings, and the new house will raise the standard of design and sustainability on the site.
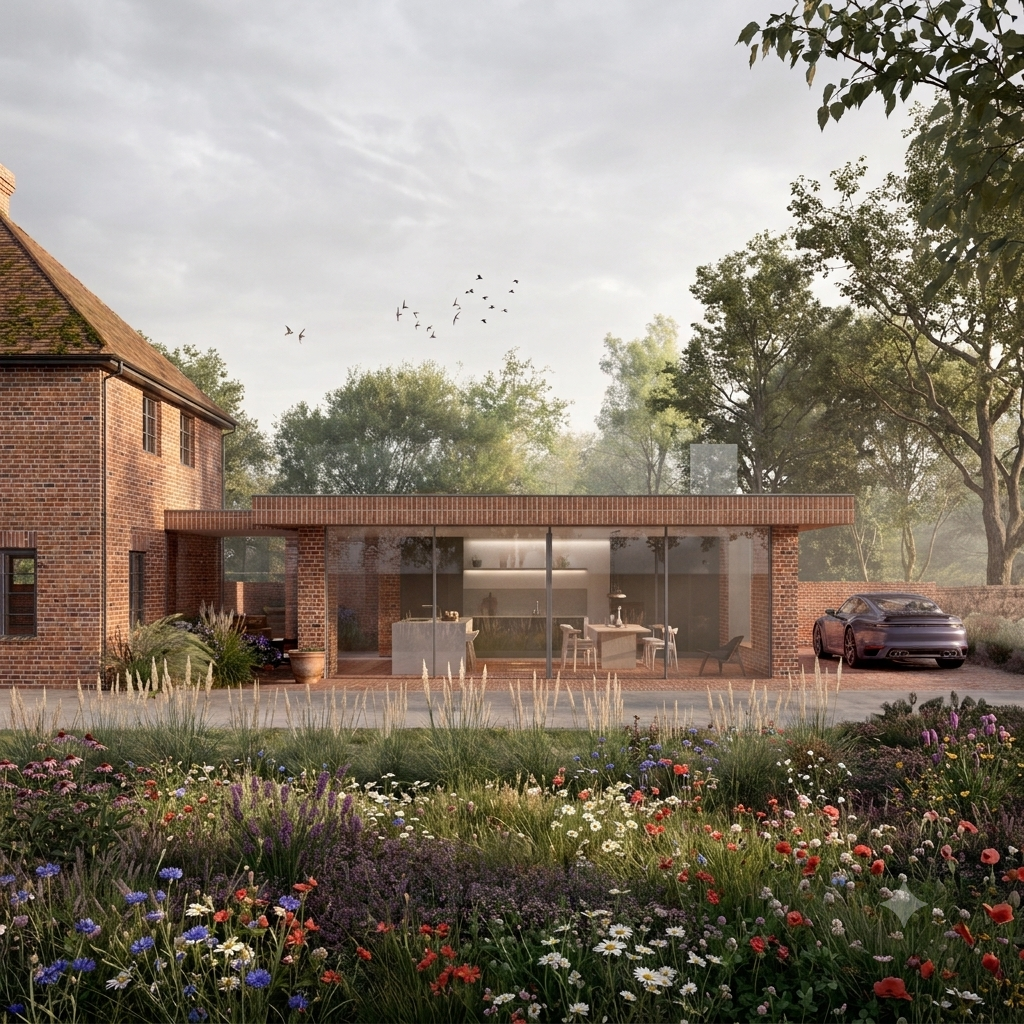
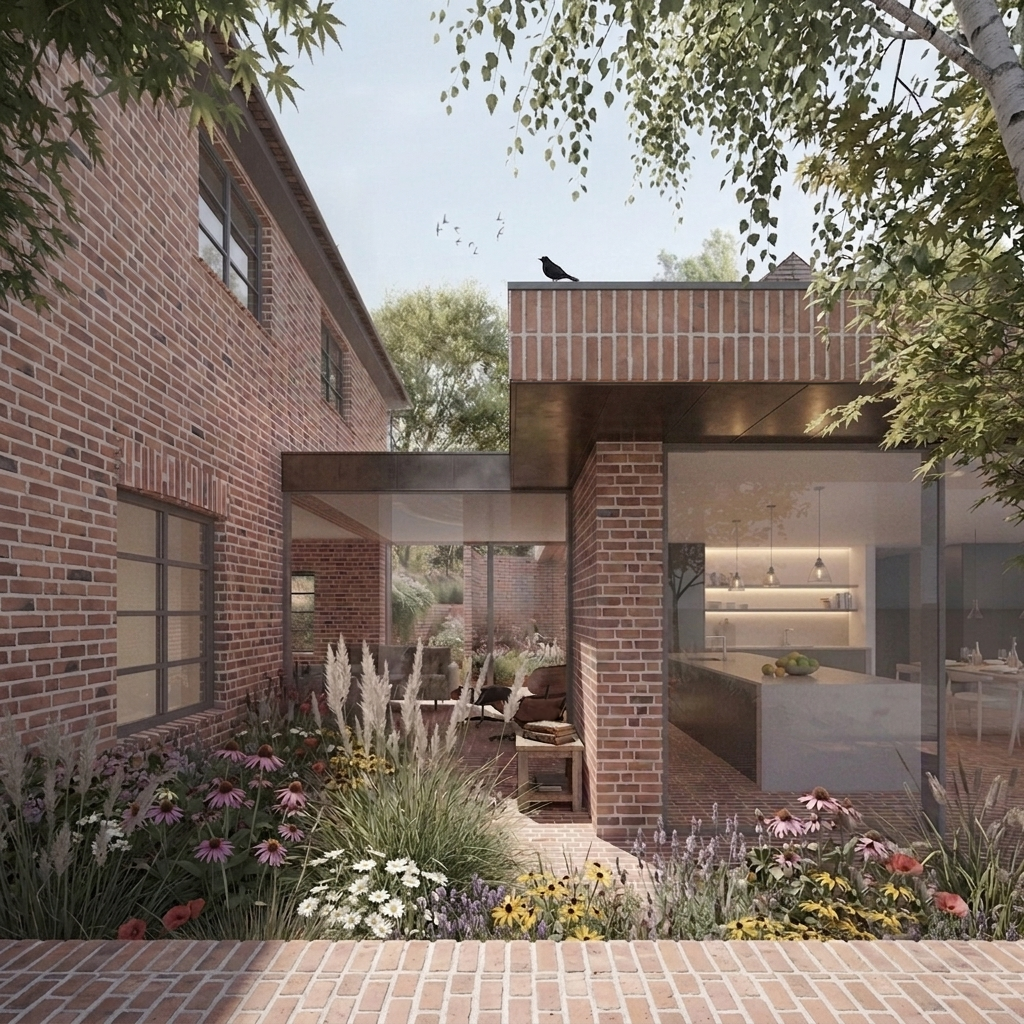
Located in Dorking, Surrey, this extension doubles the habitable footprint of a 1950s house, creating a clear dialogue between the original structure and its new additions. Reclaimed bricks form the outer envelope of the extension, with a deep overhang to the south to maximise passive solar gain on the large, glazed openings and control overheating in summer.
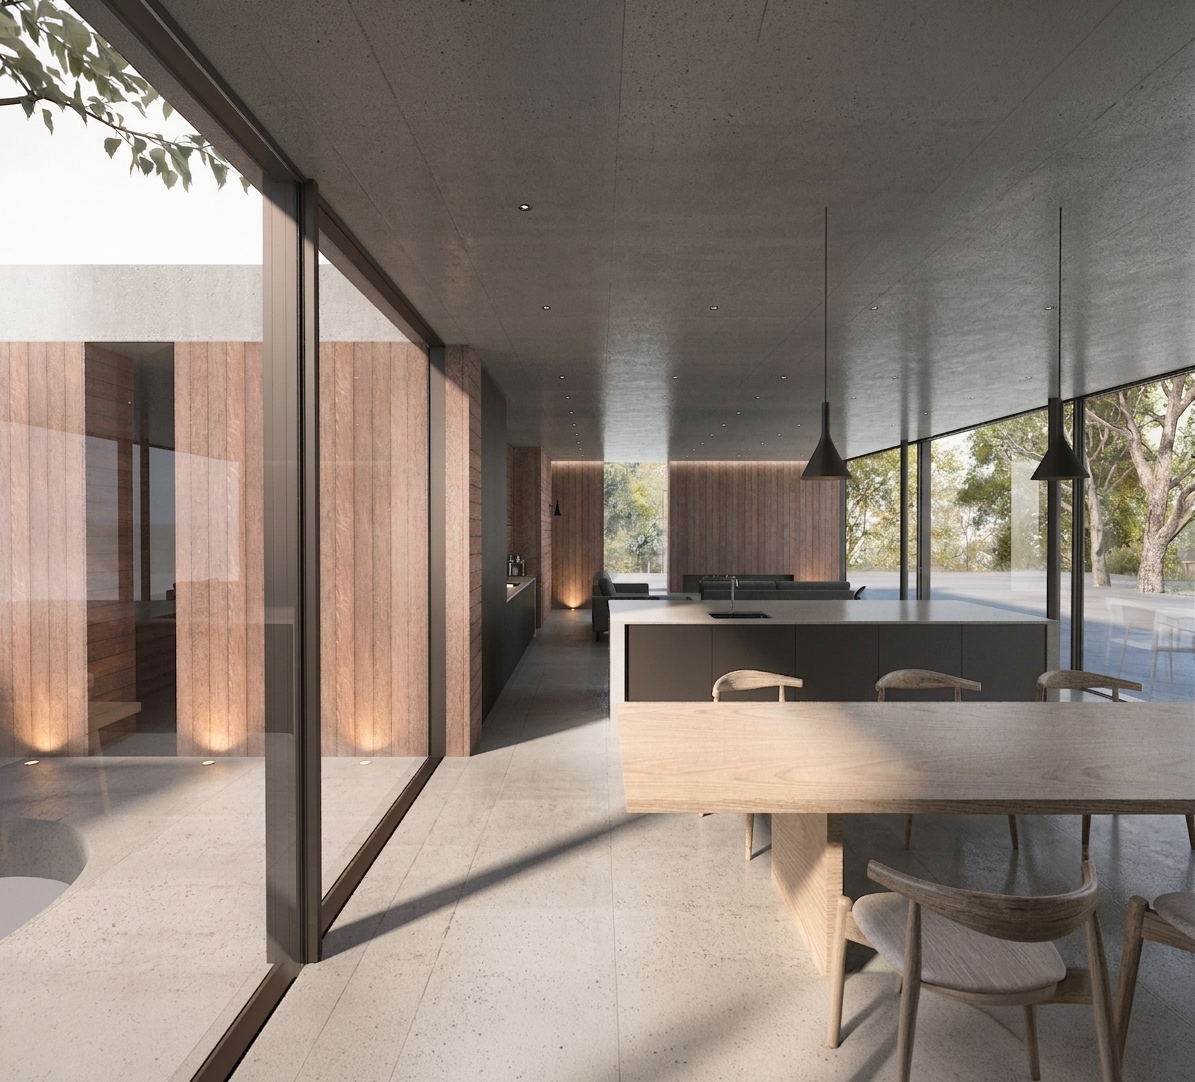
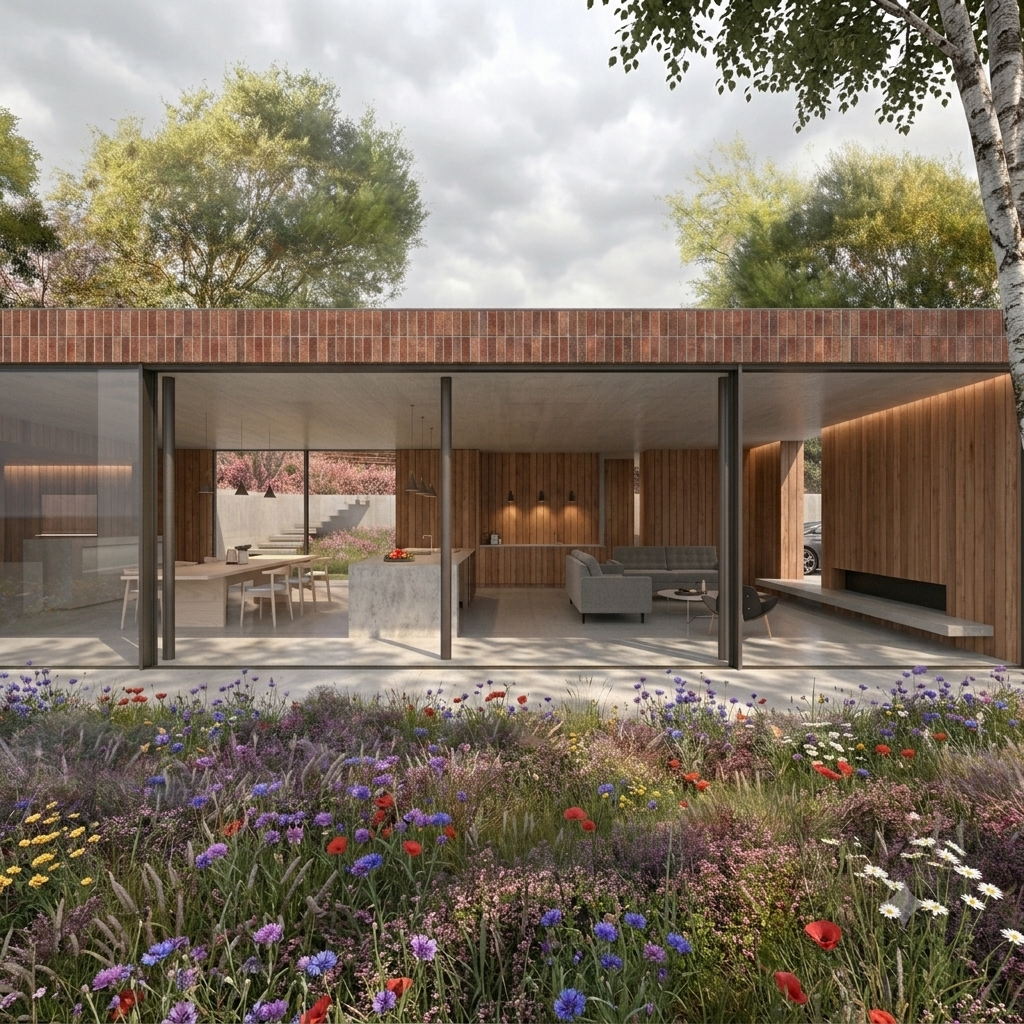
The expanded ground floor is laid out to accommodate a broad sequence of family spaces, including a large living room, an open kitchen and dining area, a study, a pantry, and a ground-floor shower room with a WC. Light finishes and uncluttered planning give the interior a warm, functional atmosphere, keeping the rooms airy while maintaining a continuous visual connection to the surrounding garden.
Openings across the rear and side elevations are placed to frame distinct sections of the garden. One window centres on the trunk and canopy of an established tree, another looks across to the lawn and pond, a third focuses on a built-in front planter, and a broad glass opening steps directly onto the paved patio. Each view brings a different slice of planting into the living spaces.
An air source heat pump and rooftop photovoltaic panels provide the heating and power strategy, upgrading the energy profile of the 1950s building stock and preparing the home for long-term use.
Structural Engineer- Symmetries
M& E Engineers- Max Fordhams
Contractor- Procare
With KFM
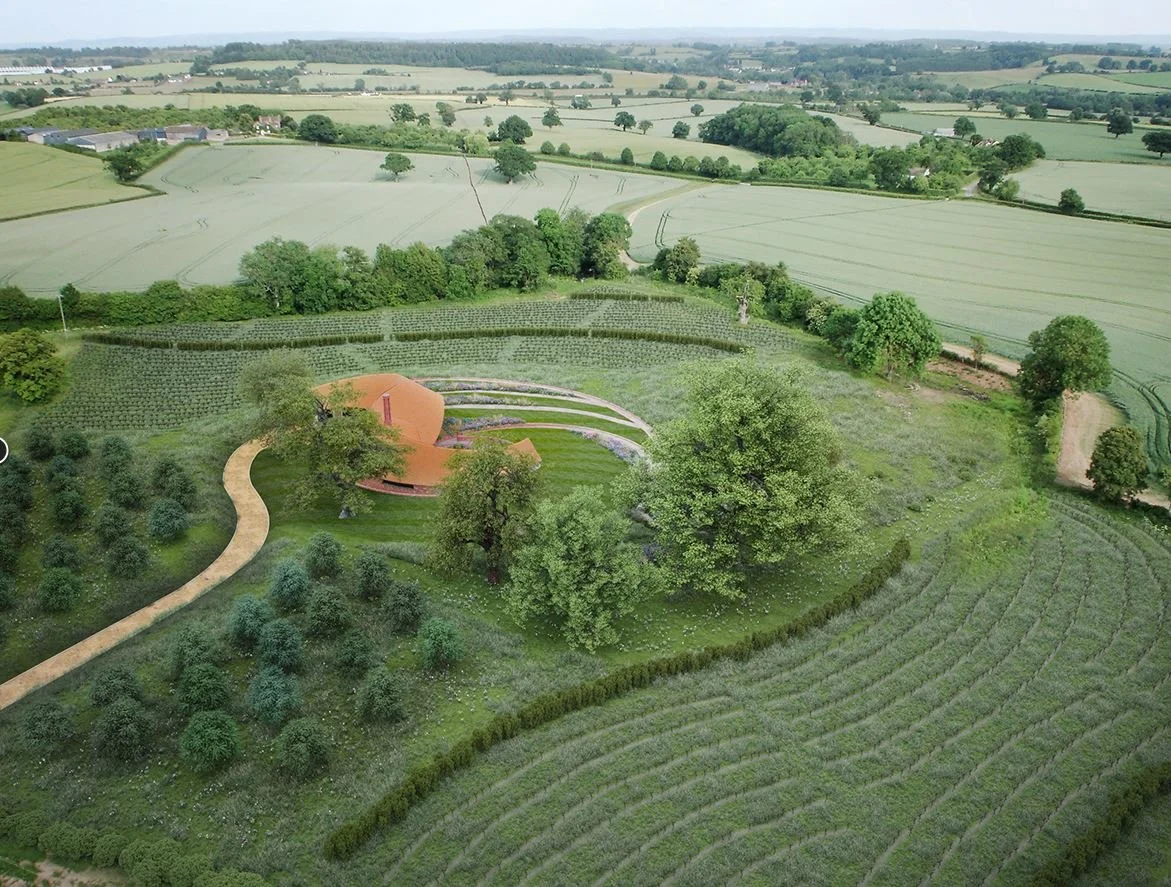
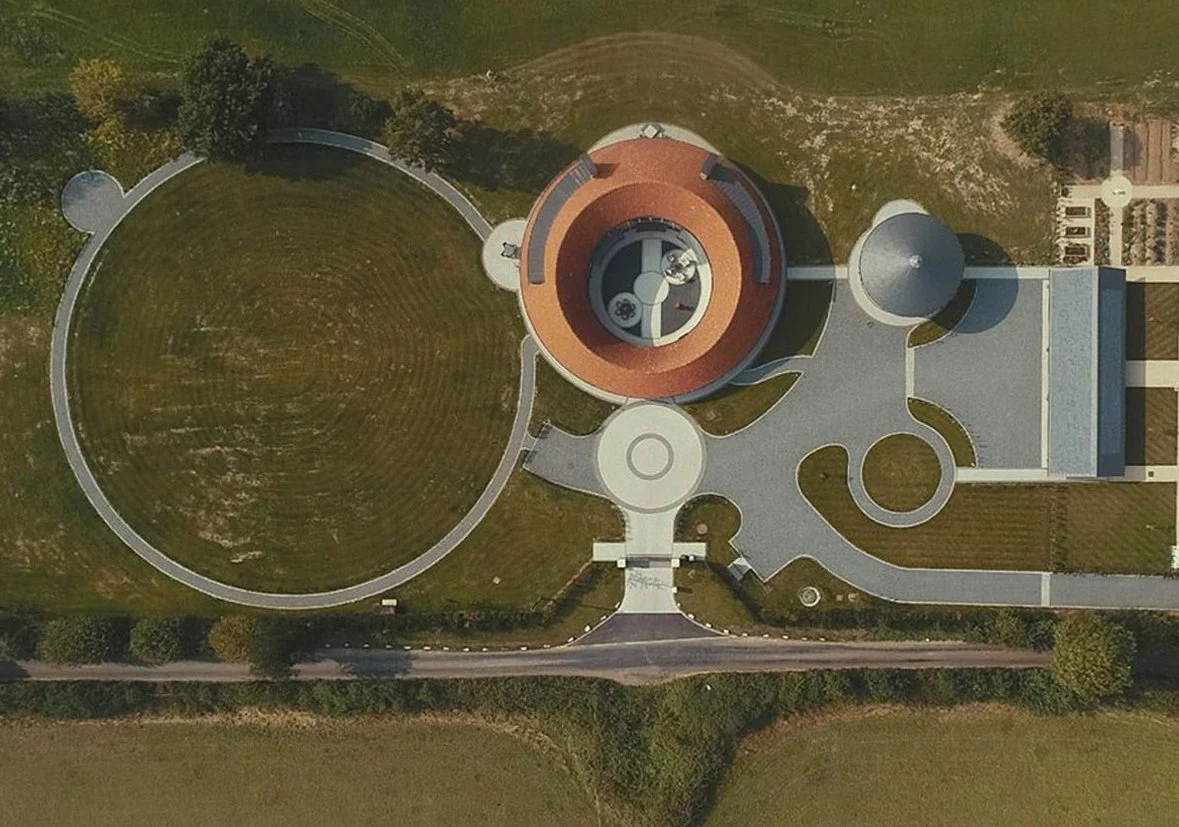
This project set out to challenge conventional definitions of a sustainable dwelling. Recognising that prevailing environmental standards focused heavily on operational heat loss while ignoring embodied carbon, the primary ambition was to create a climate-restorative prototype that serves as a testbed for rural edge-of-settlement housing in the UK. By adopting a systemic approach grounded in the Triple Bottom Line, the design balances economic, ecological, and social impact to offer scalable insights for the wider housing sector.
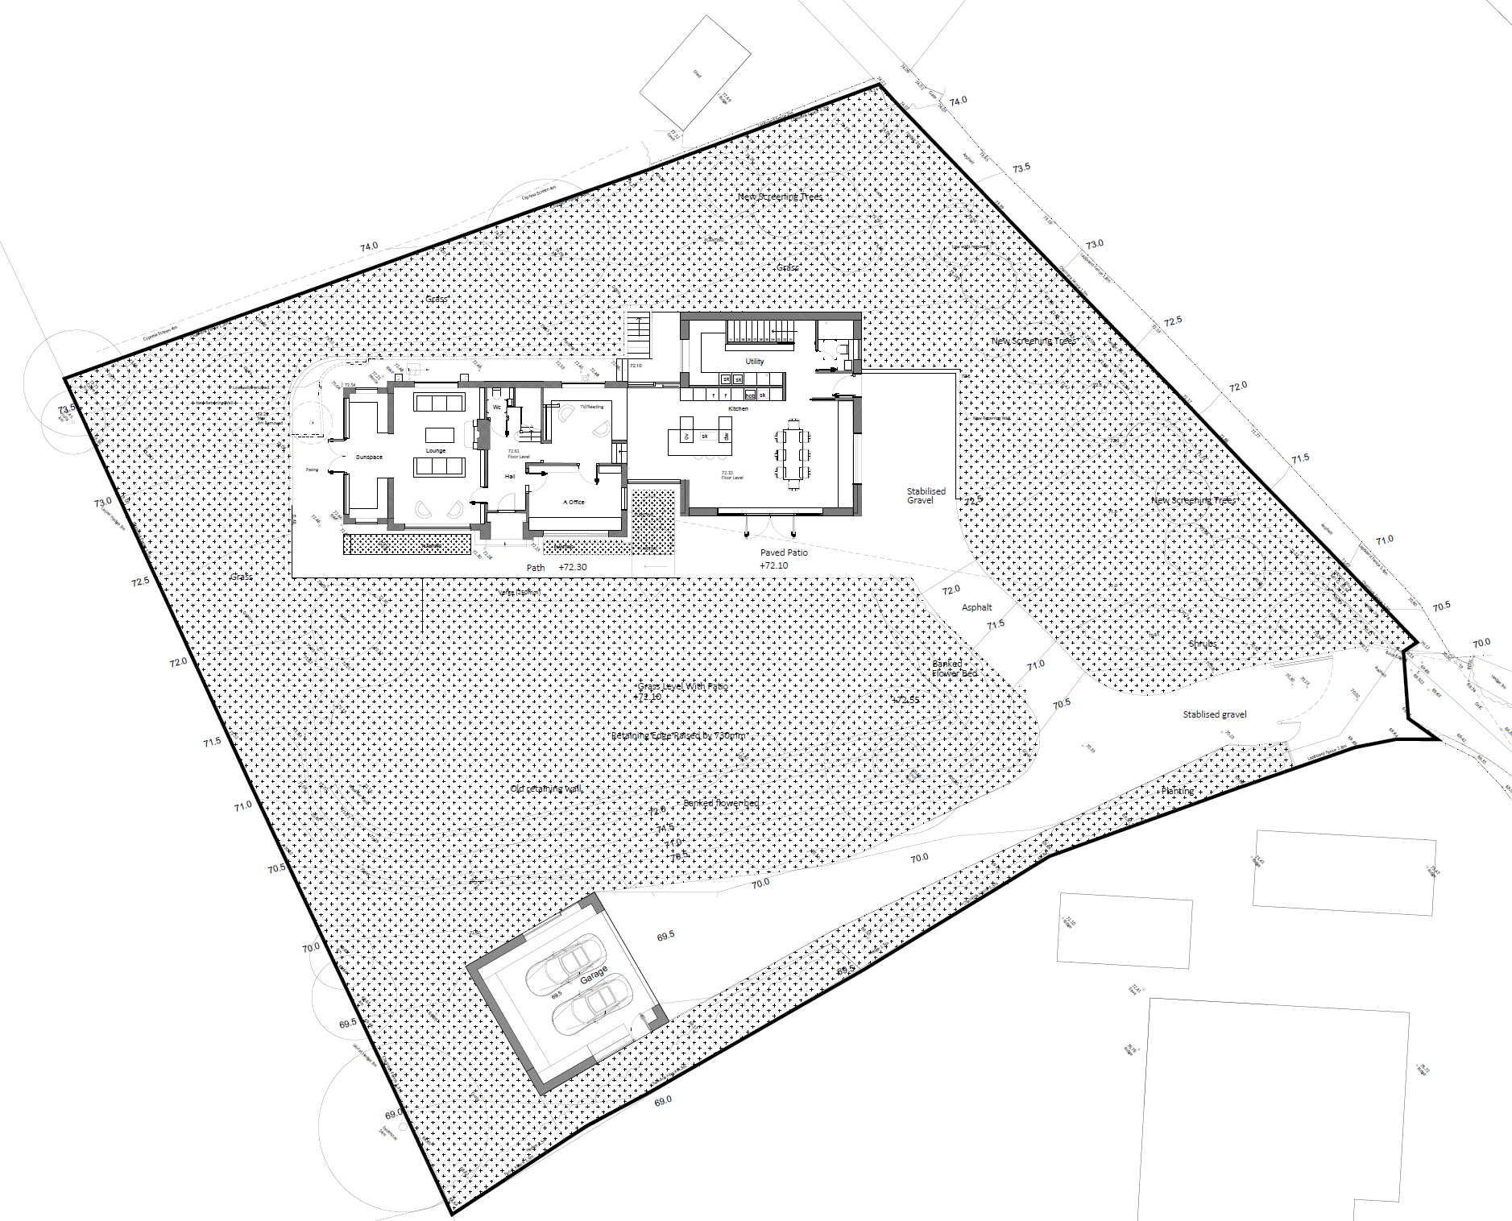
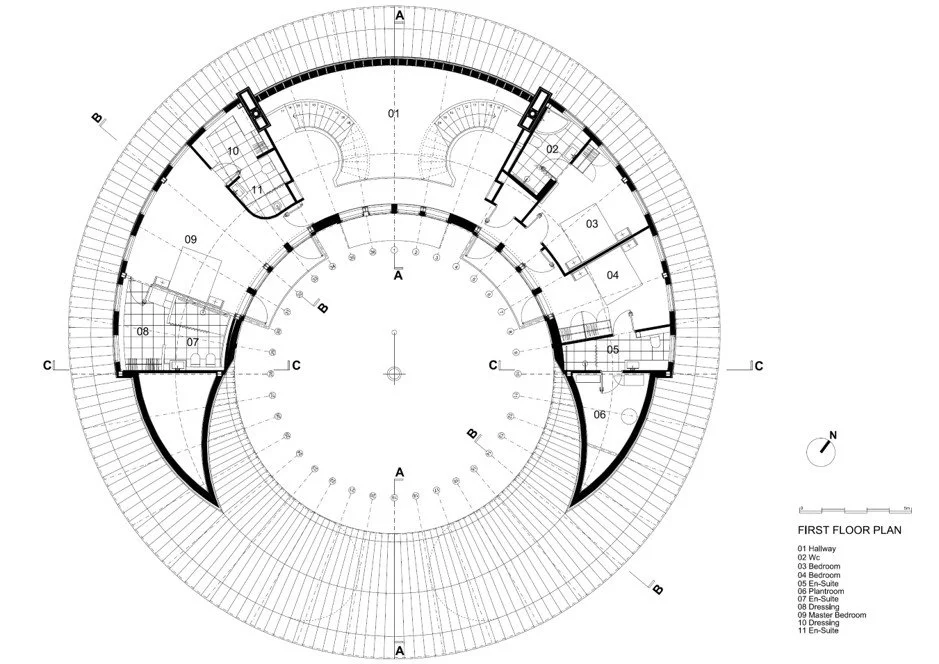
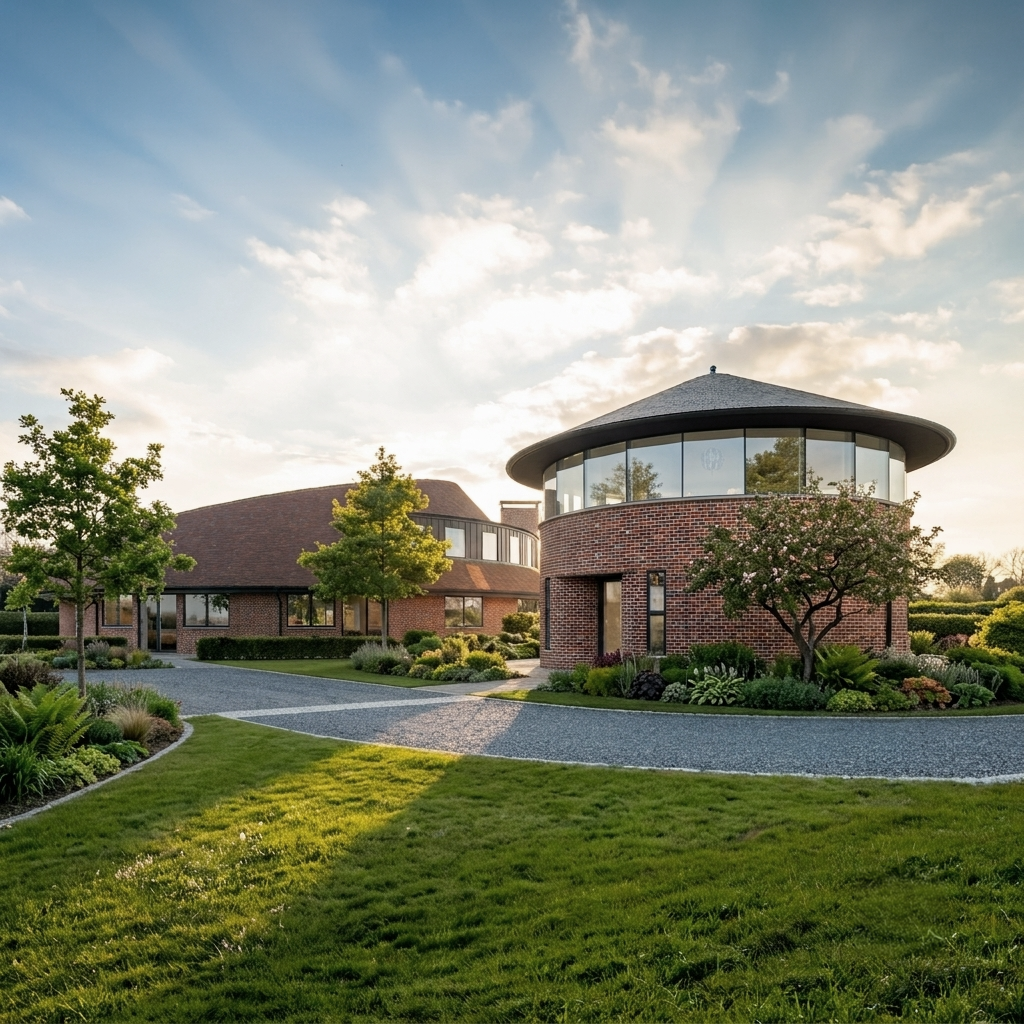
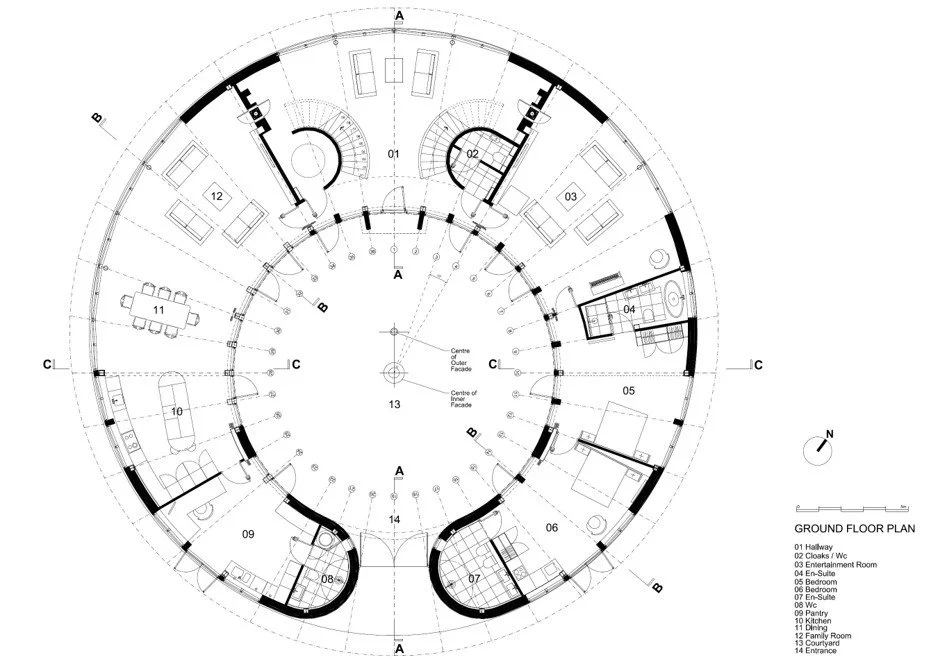
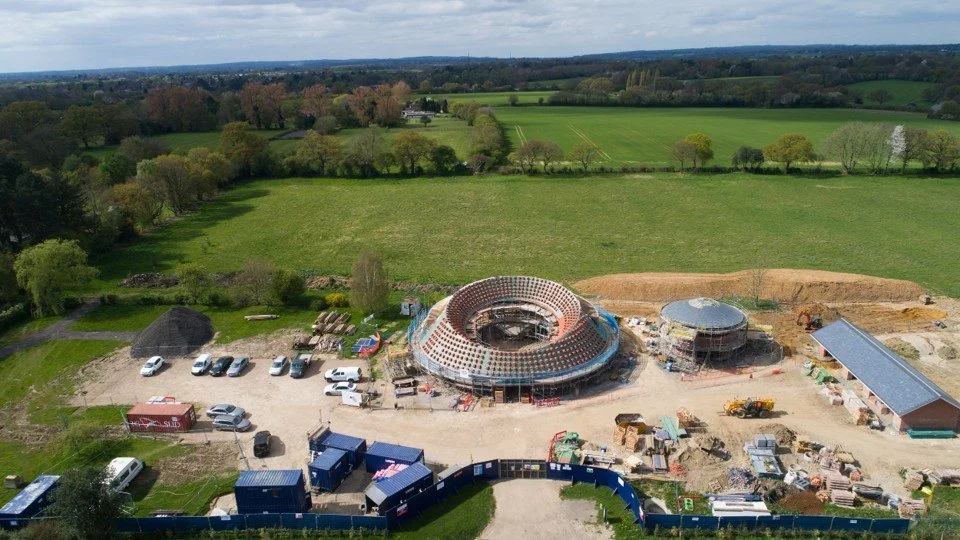
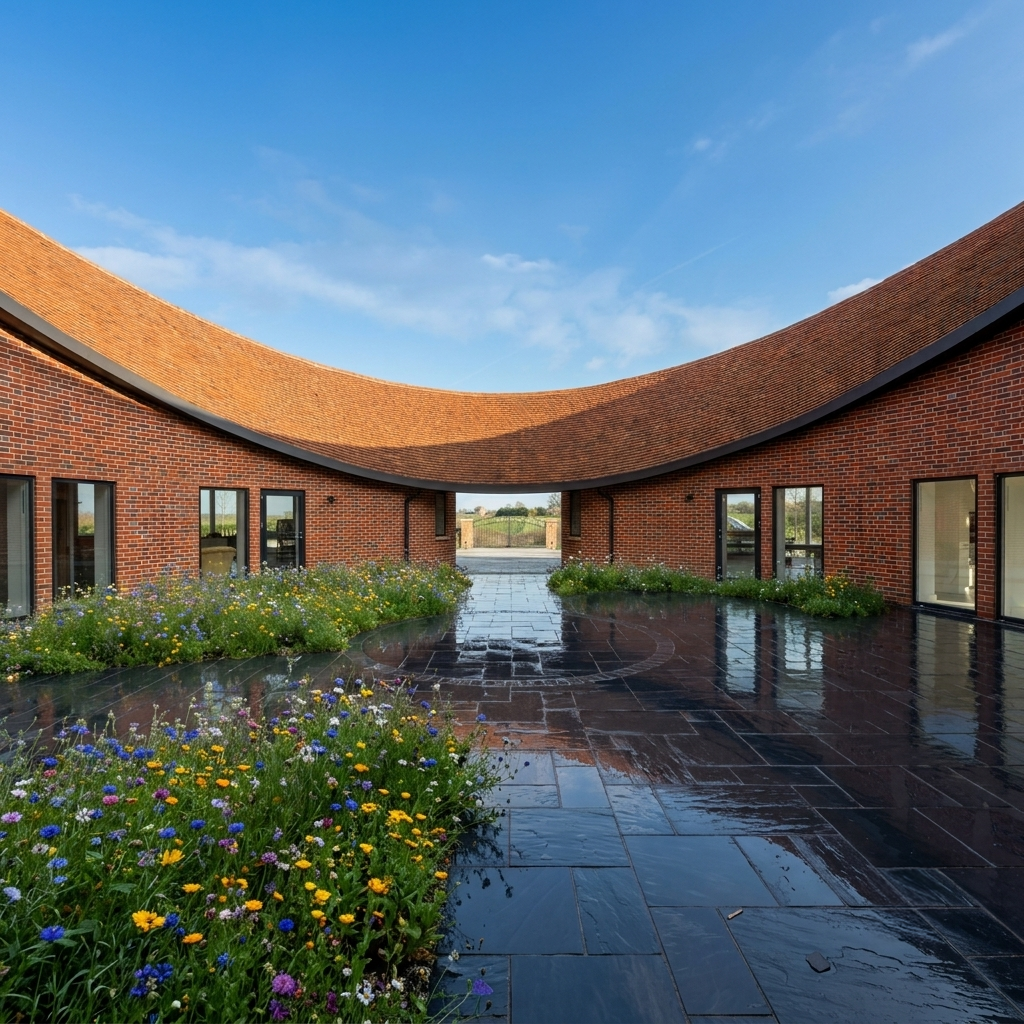
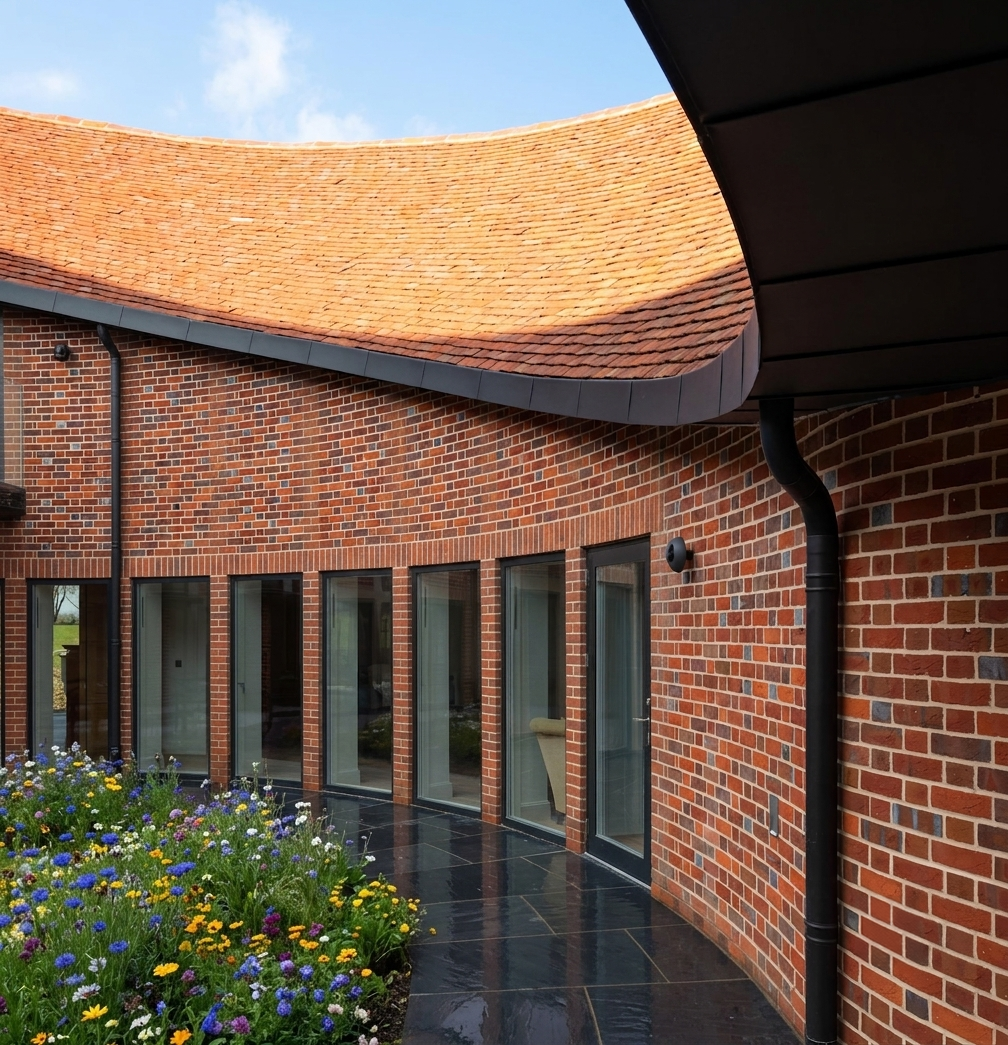
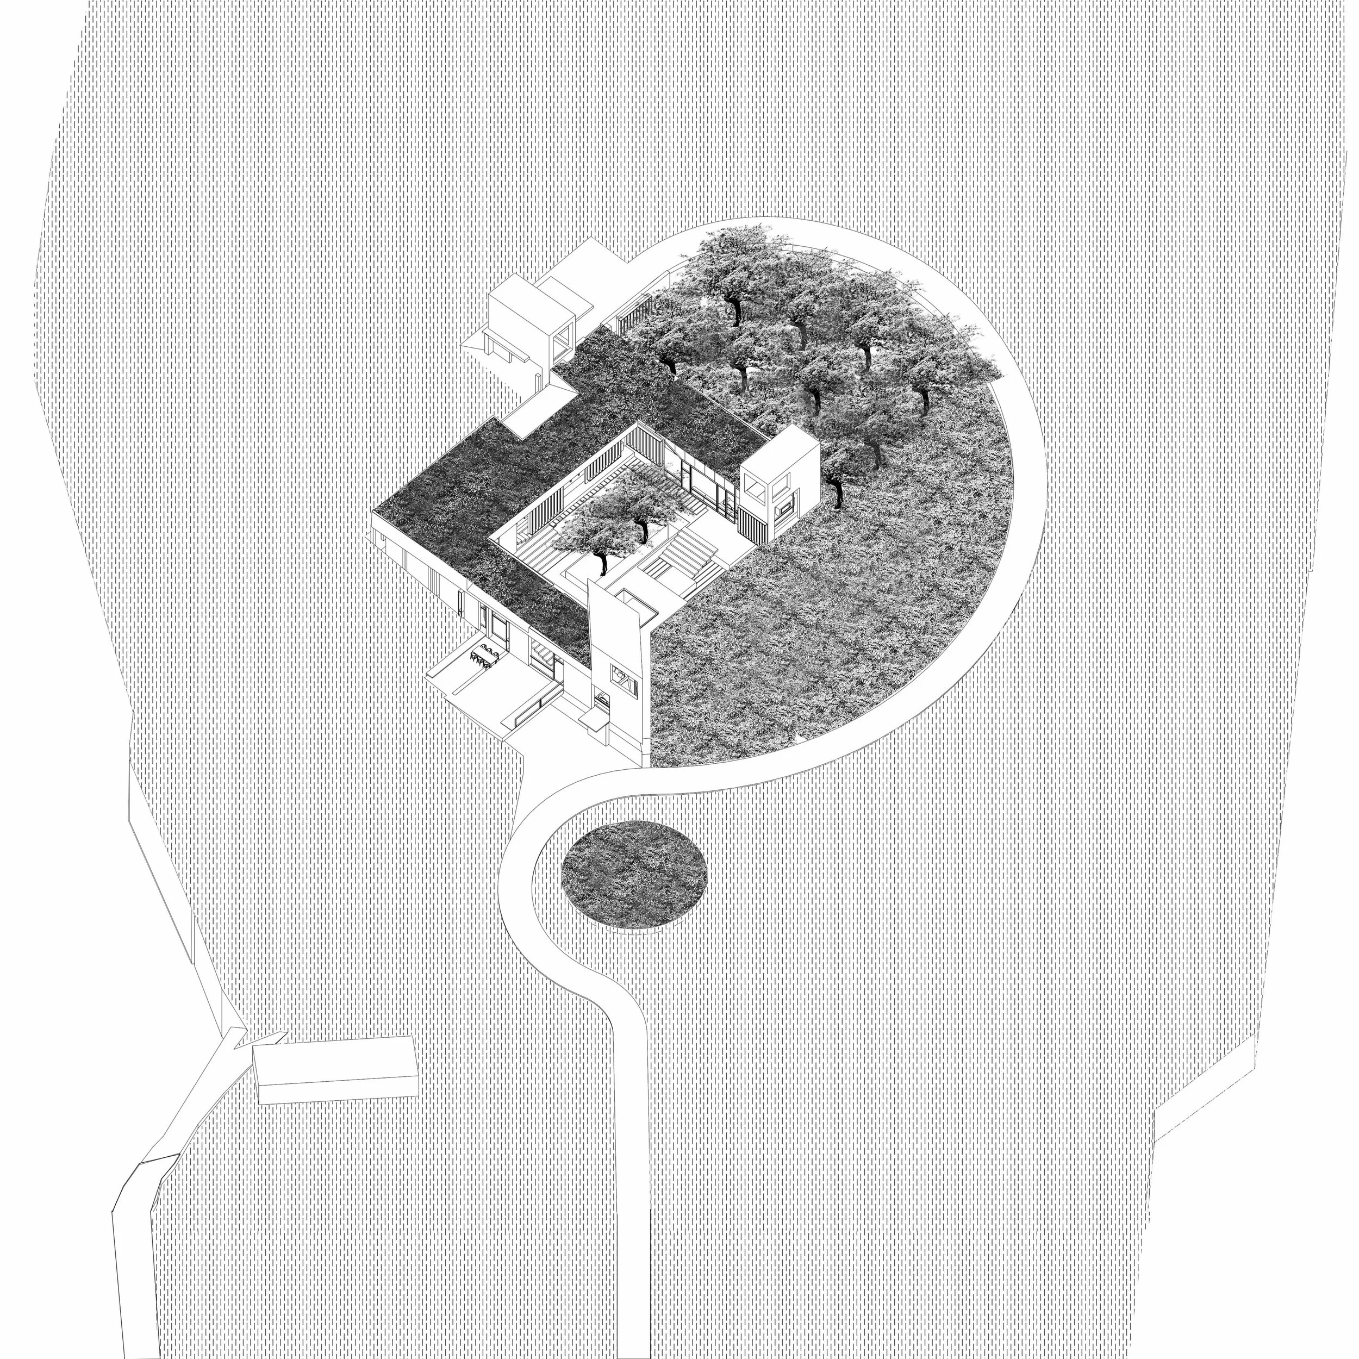
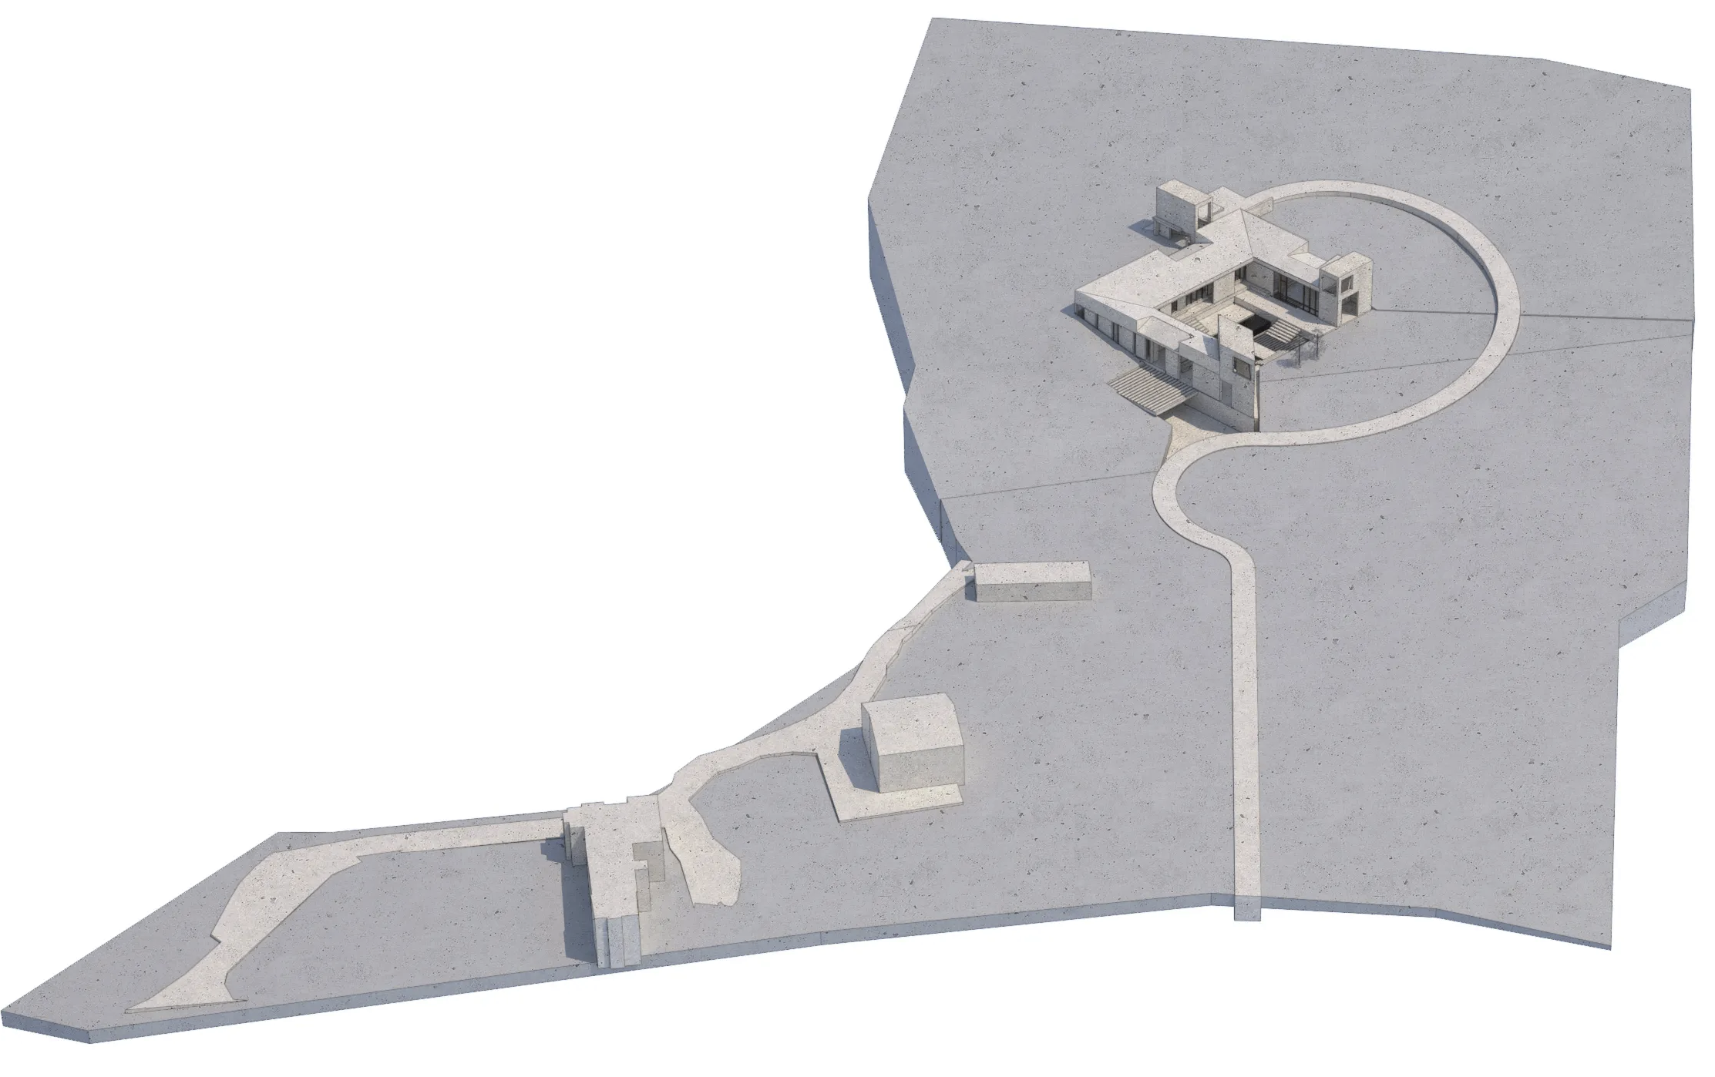
Contained within a circular footprint, the building takes the form of an offset, circular shaped courtyard structure. This geometry minimises the visual profile of the house from key long views across the sensitive rural context while providing private, light-filled external amenity space. The roof profile dips down toward its southern apex, allowing generous solar resource into the central courtyard and adjacent living spaces throughout the day. Glazing spans continuously from east to west to capture expansive countryside views and maximise passive solar heating. Auxiliary spaces, including vehicle storage and outbuildings, are clustered within natural courtyard hedging to screen everyday domesticity, with the service roofs positioned to maximise the yield of integrated solar systems.
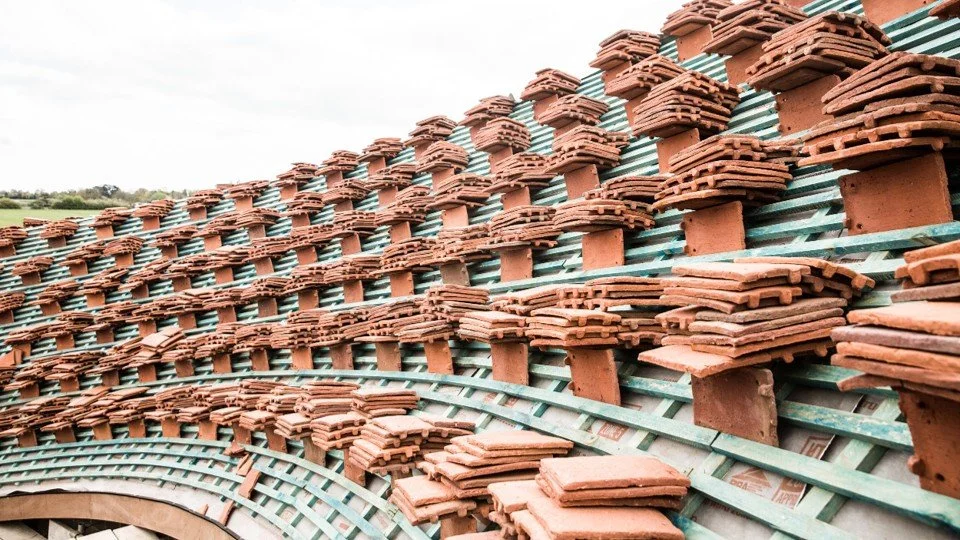
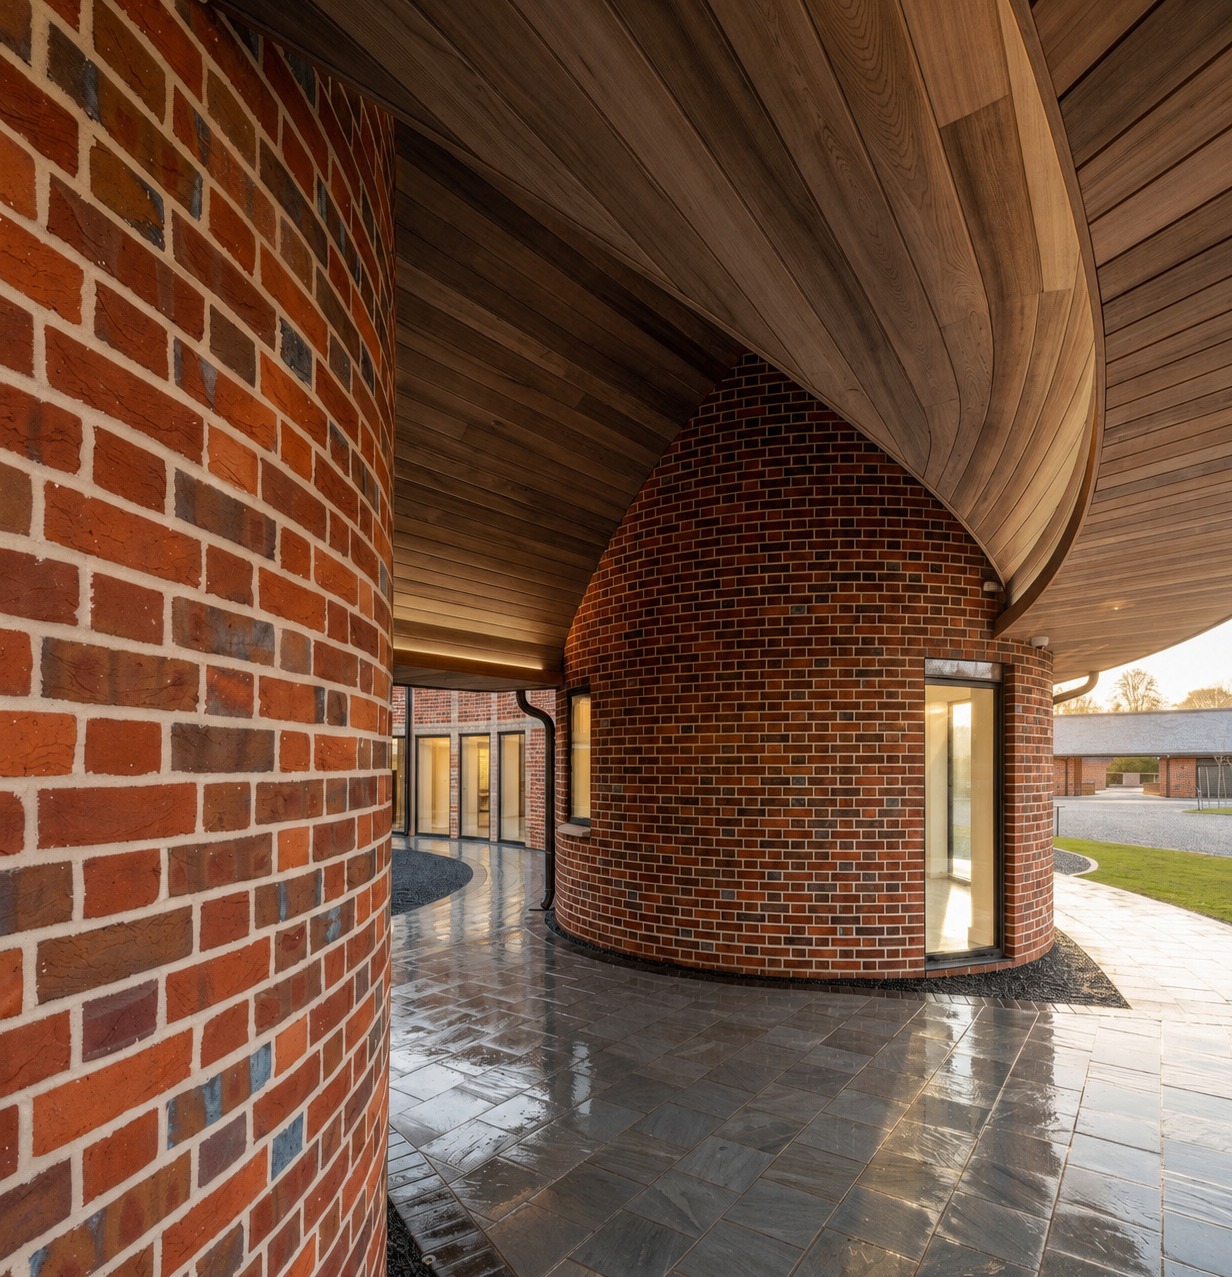
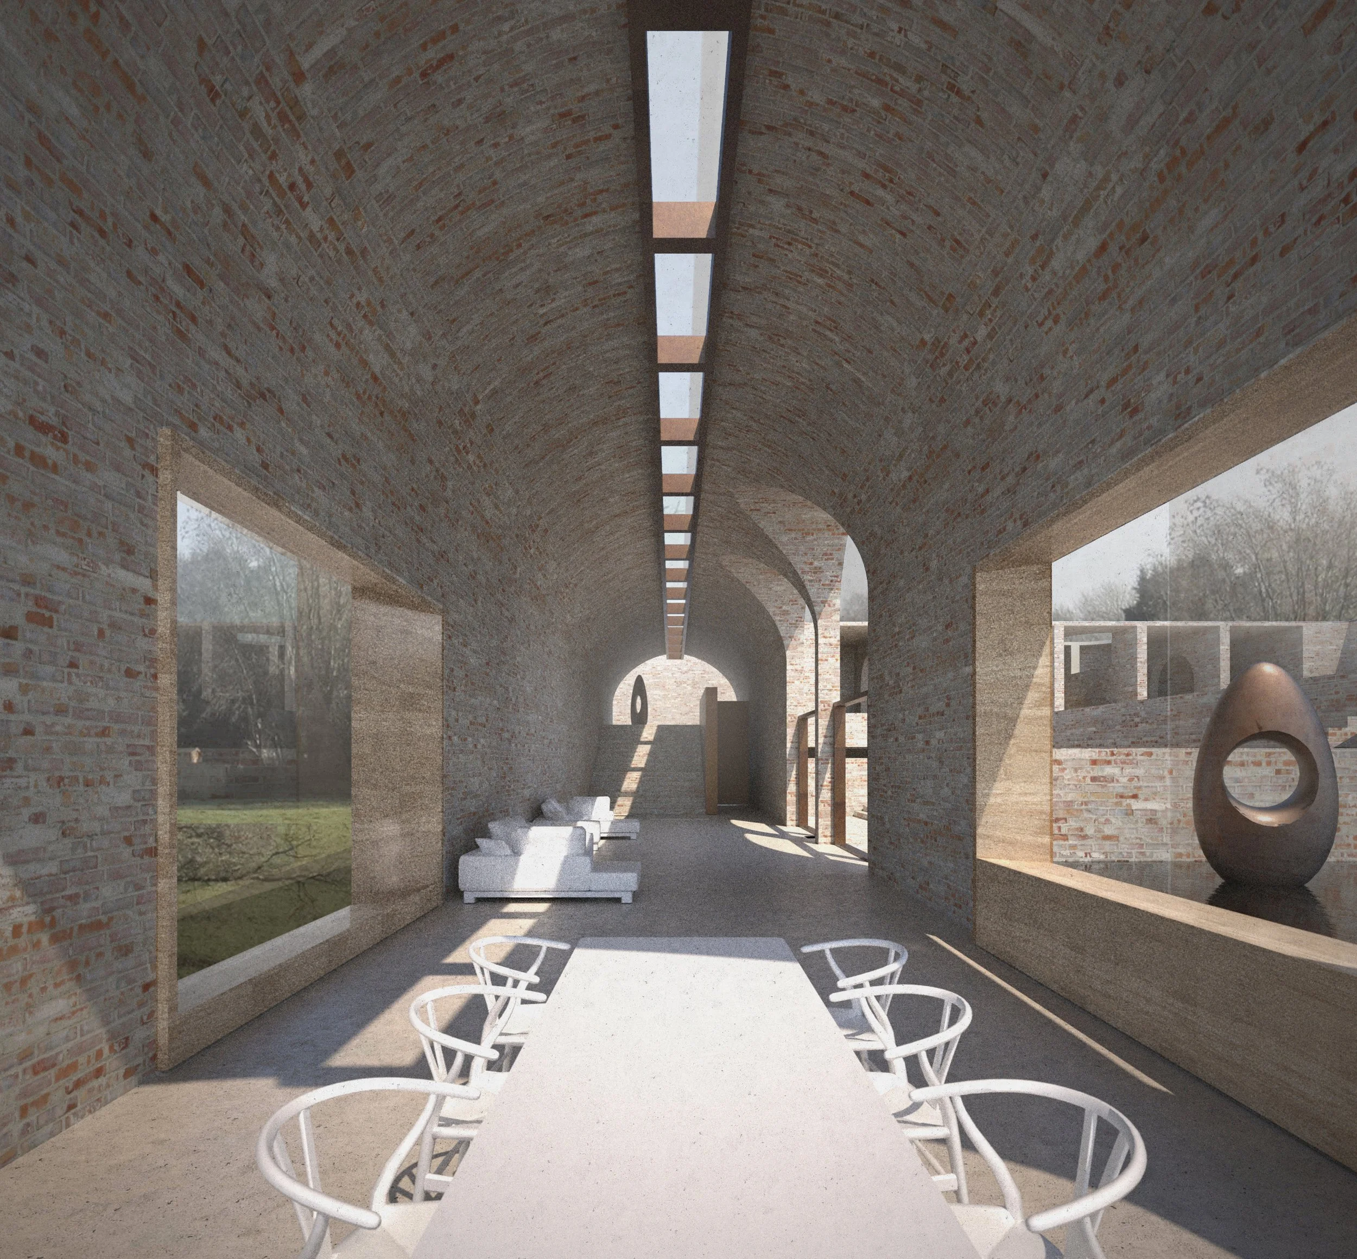
To tackle embodied carbon while grounding the home in the local Chiltern context, the design heavily features regional material innovations and traditional craftsmanship. The exterior is clad in local, wood (clamp) fired handmade bricks alongside a newly developed wood-fired clay tile. Designed and tested specifically for this project, these tiles have since entered commercial production as a new line for the local brickmaker, directly supporting the regional economy. Internally, unfired earth bricks provide a low-carbon source of thermal mass. Driven by on-site renewable energy generation sized to meet all site needs, the project achieves a net-zero carbon footprint across every phase of its lifecycle, from initial design and construction through to long-term operation.
Structural Design- David Dexter Associates
With KFM
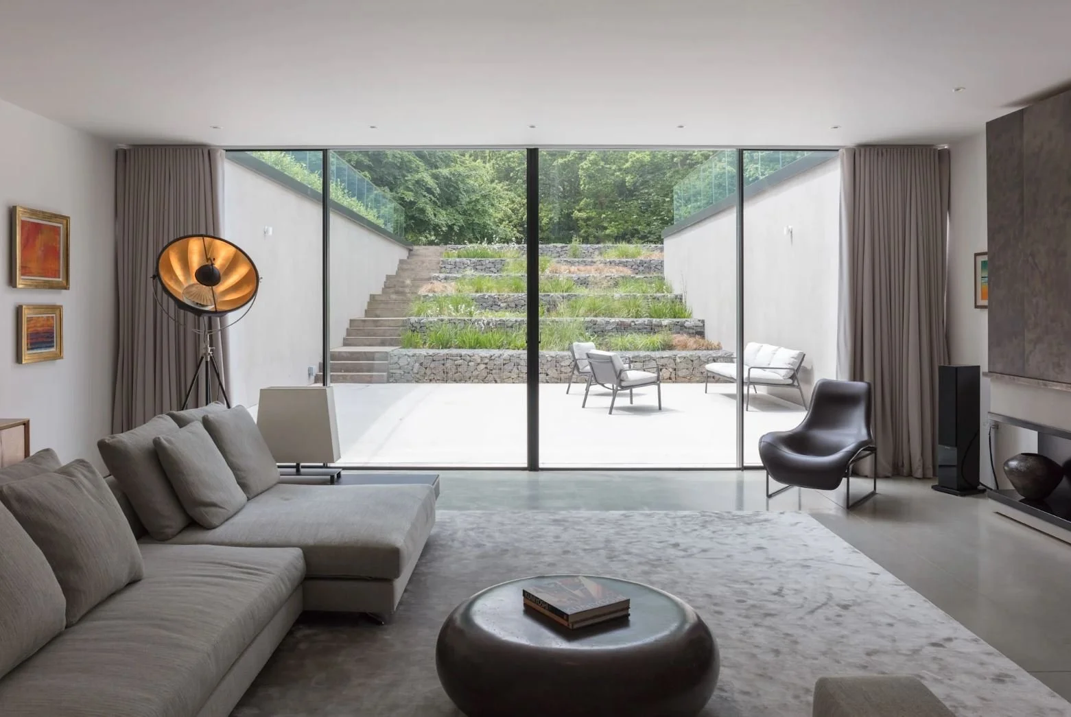
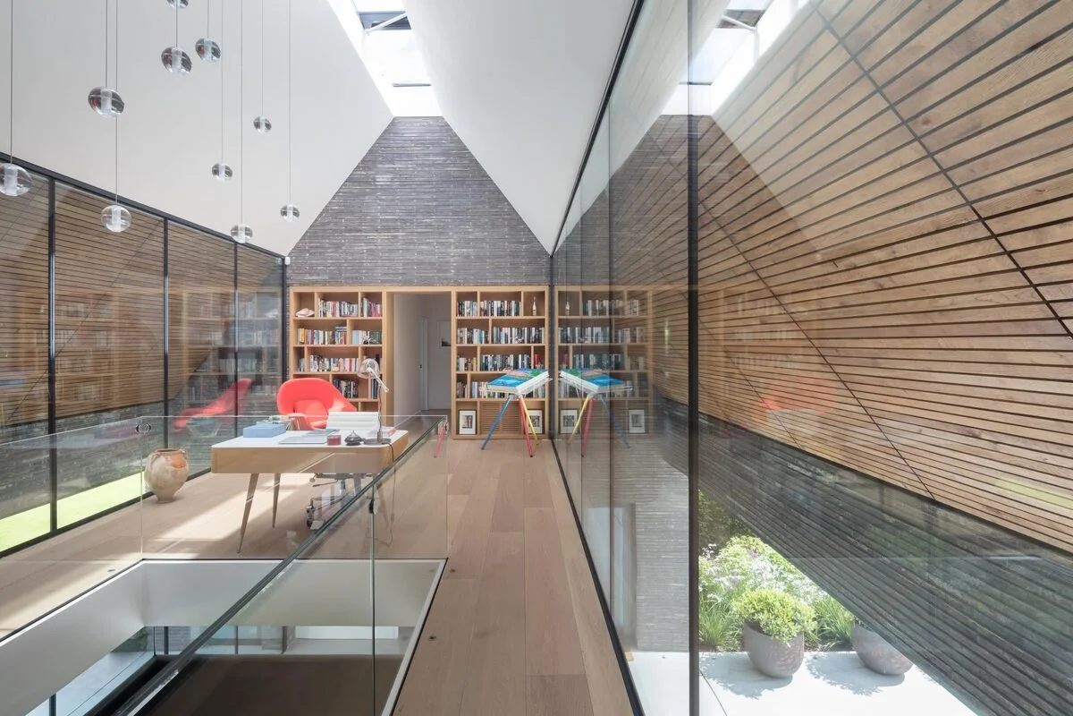
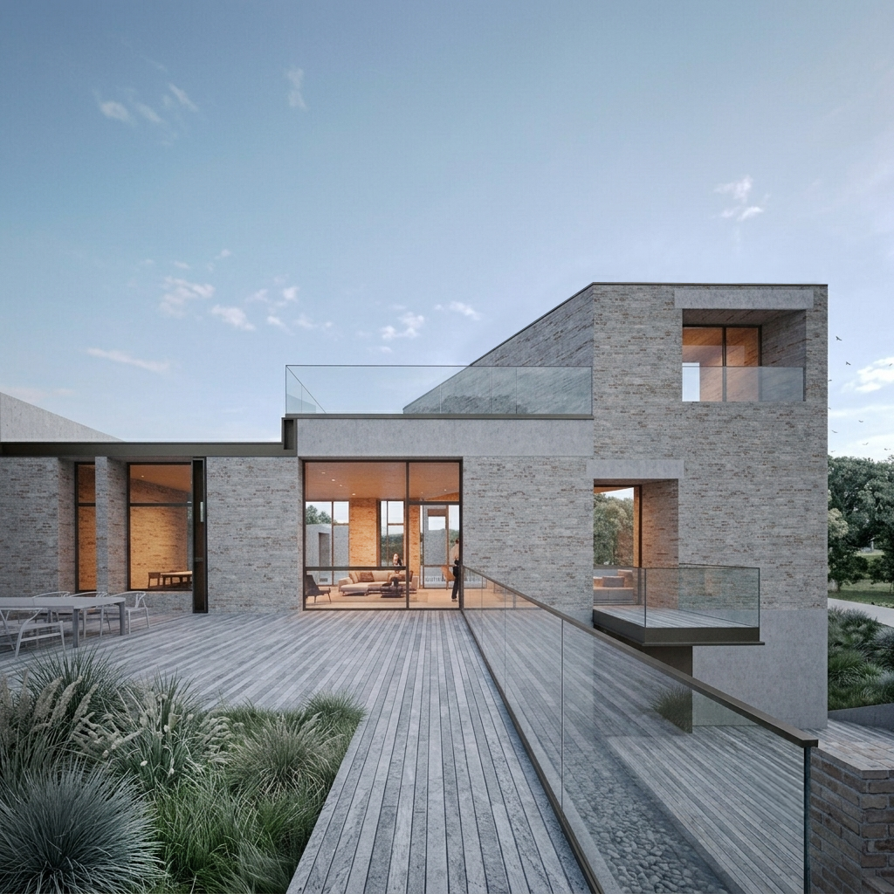
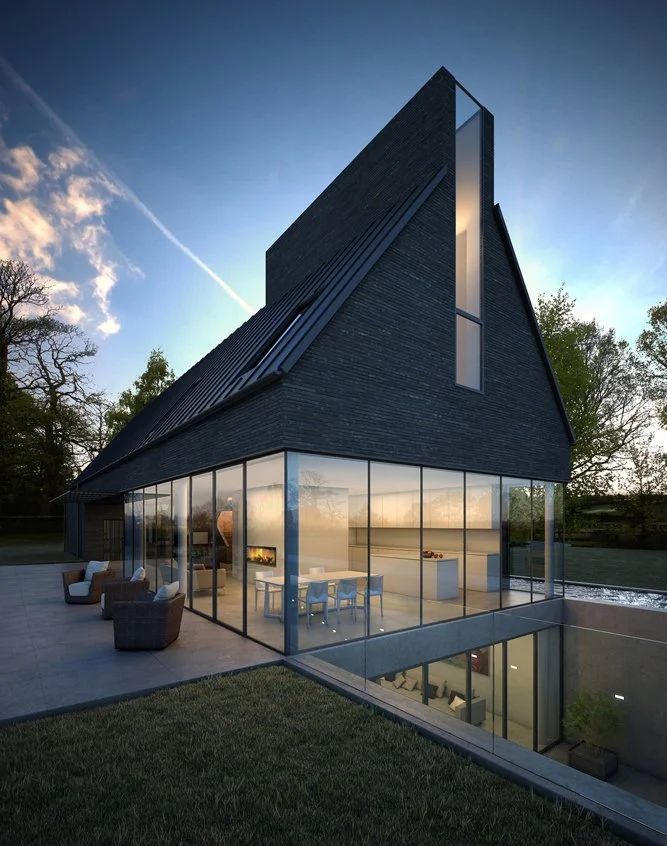
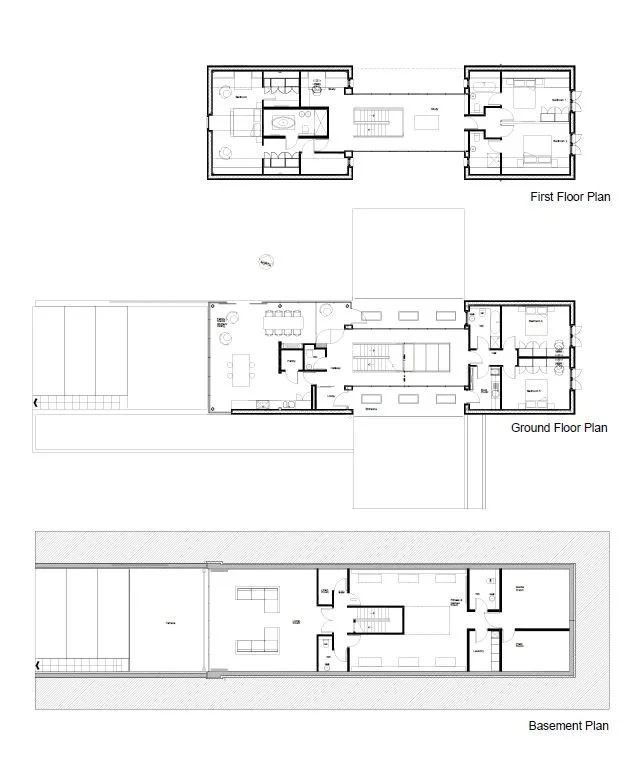
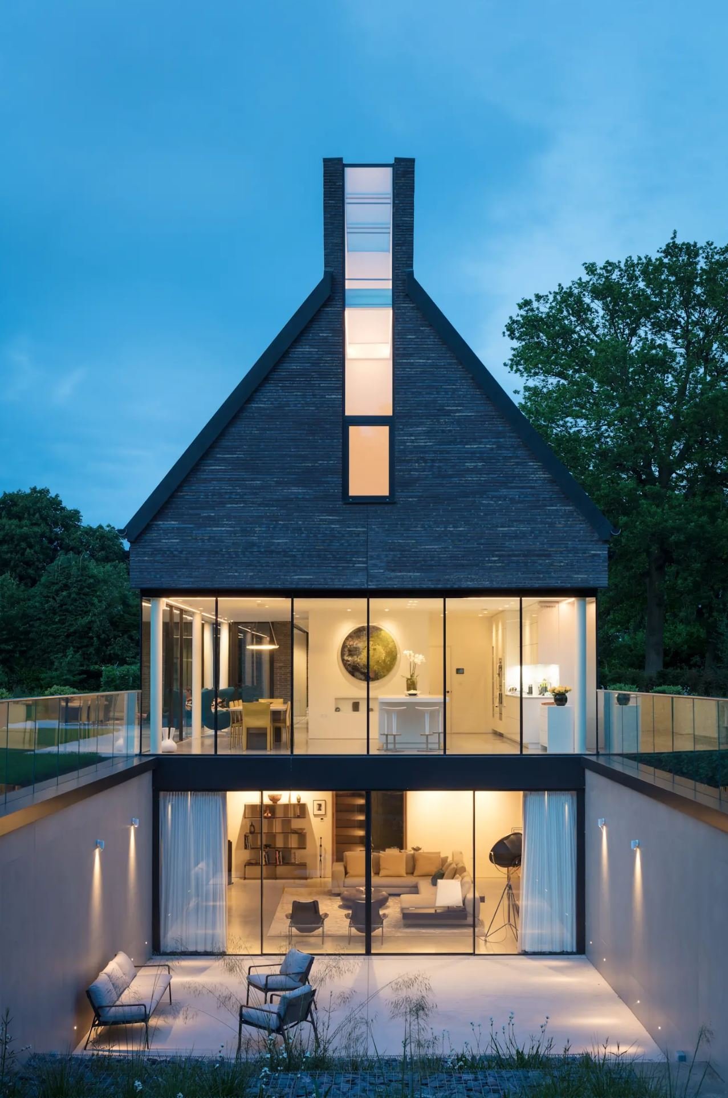
Situated on a north-facing site within a Greenbelt Conservation Area in Hertfordshire, Waterend House is designed to engage with its surrounding landscape through a series of external garden spaces. The house is structured into two distinct volumes: a dedicated bedroom wing and a living wing.
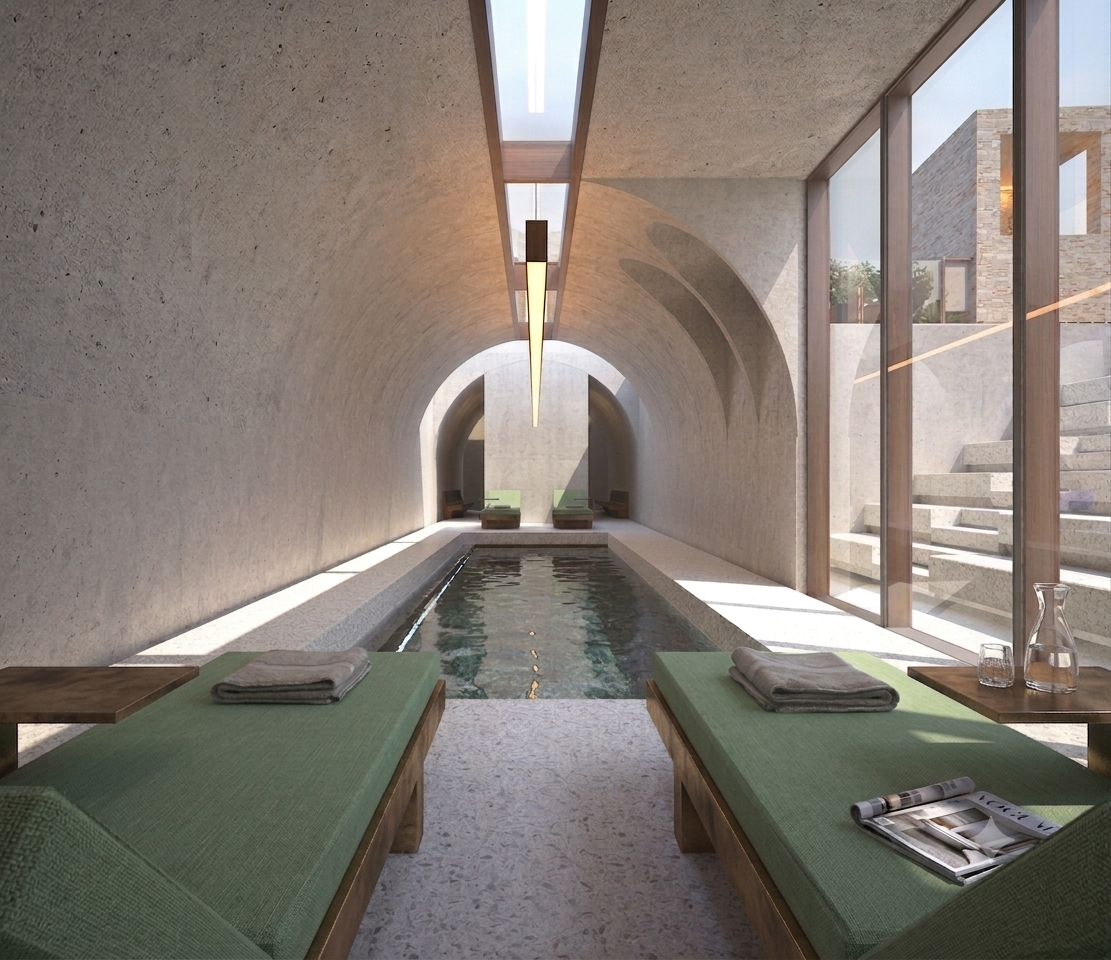
These two primary elements are connected by a expansive, double-height glazed link that houses the main staircase, opening views through the building to the landscape.To overcome the challenges of a north-facing aspect, the design incorporates a subterranean level featuring a large basement that opens onto a sunken garden, bringing natural light into the lower floor.
The building’s structural framework consists of an exposed steel frame clad in handmade bricks, combining contemporary structural expression with local material traditions.
Positioned at the end of a suburban garden plot, this garden studio project investigates how underutilised domestic backyards can be repurposed as dedicated sites for art, craft, and contemplation. This pavilion-like structure reframes the domestic periphery, creating a highly focused space that negotiates the boundary between private domesticity and dedicated creative production.
The architectural language of the studio is defined by a rigorous, symmetrical material composition that prioritises tactile expression and tectonic clarity. A prominent, rustic brick hearth and chimney slice through the front elevation, anchoring the light-coloured timber-clad volumes on either side. This masonry element acts as both a structural stabiliser and a thermal mass, using brickwork that reflects local vernacular tones. The flanking facades are clad in vertical timber board-on-board cladding, sitting elevated on a concrete plinth. This detail visually detaches the structure from the damp earth while protecting the timber, leading inside to a robust polished concrete floor that provides a durable, tactile, and low-maintenance surface for artistic practice. Large, deep-set square apertures dominate the facade. One side features a substantial, pivoting timber-shutter screen that regulates natural light, ventilation, and privacy, while the other side exposes a generous viewing window, framing the landscaped wildflower meadow.
Guided by a low-embodied-energy material philosophy, the project employs lightweight timber-frame construction to reduce foundation impact and maximise the carbon-sequestration capacity of the structure. The building’s high-performance thermal envelope, paired with natural cross-ventilation from the pivoting apertures, minimises active mechanical heating and cooling requirements. Externally, the integration of a low-impact wildflower meadow and permeable ground surfaces ensures sustainable drainage, enhancing local biodiversity and rainwater management. In its execution, this garden studio demonstrates how small-scale residential interventions can utilise highly precise material construction to turn marginal domestic spaces into poetic, functional workshops for creative practice.
Structural Engineers- Buro Happold
With Kirklnd Fraser Moor
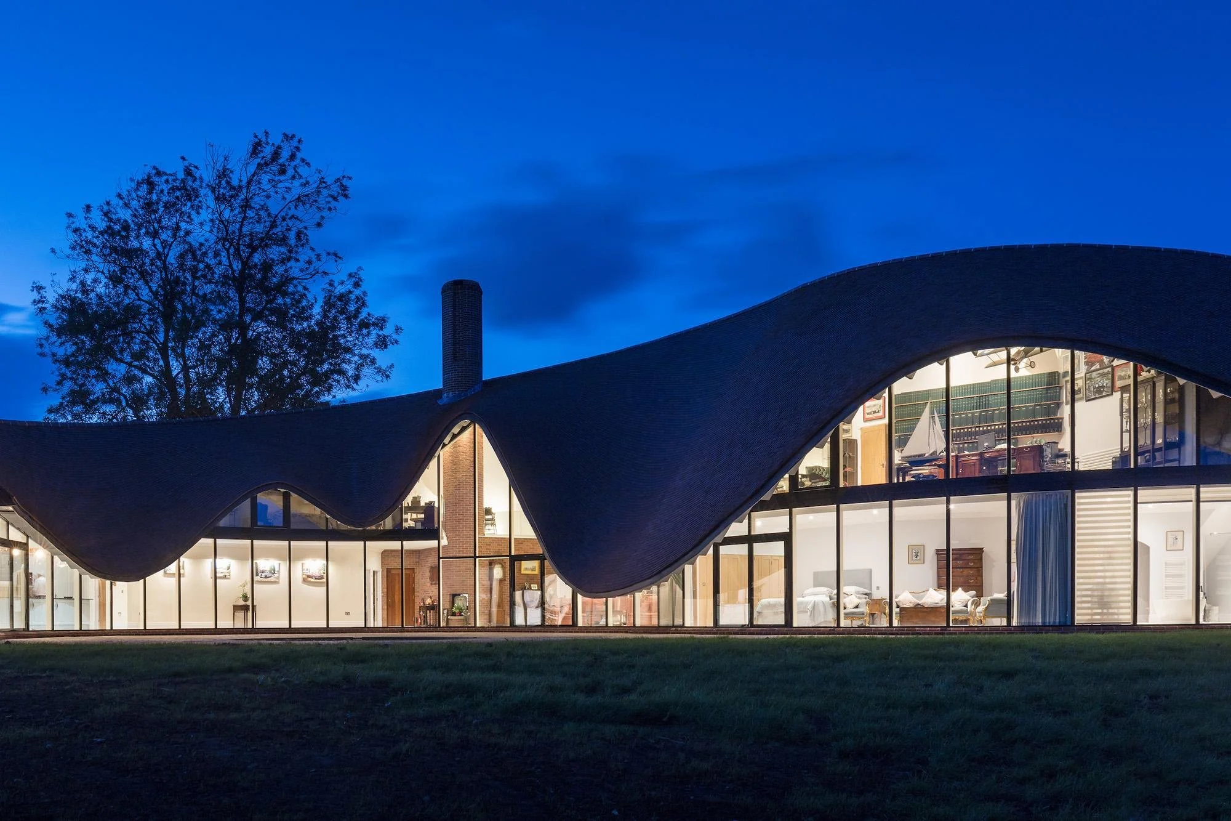
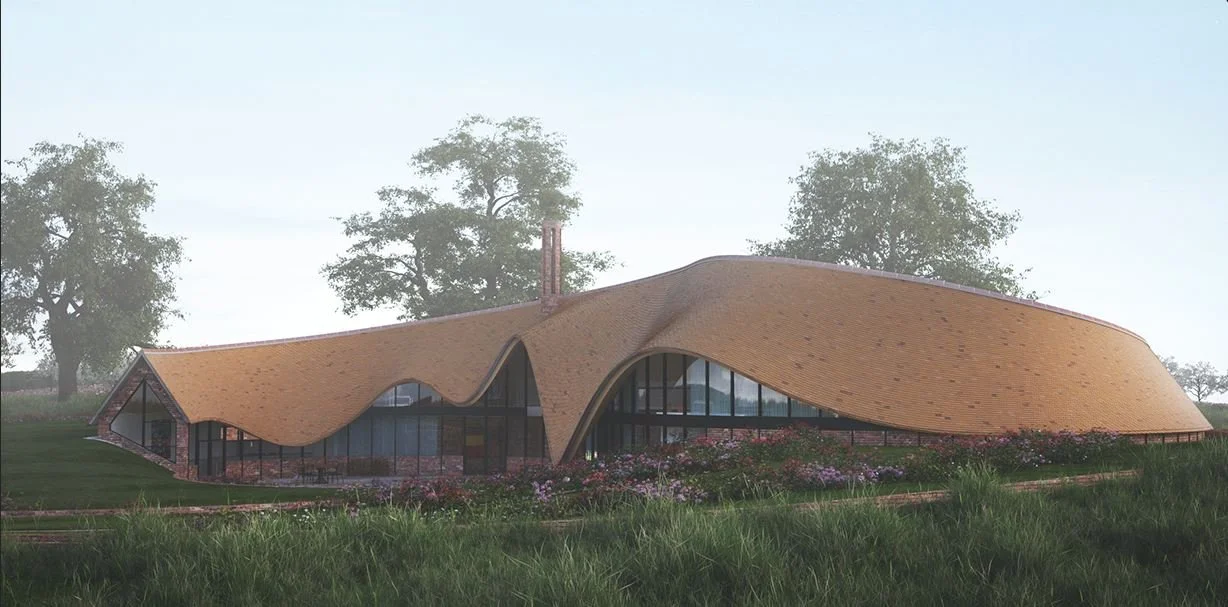
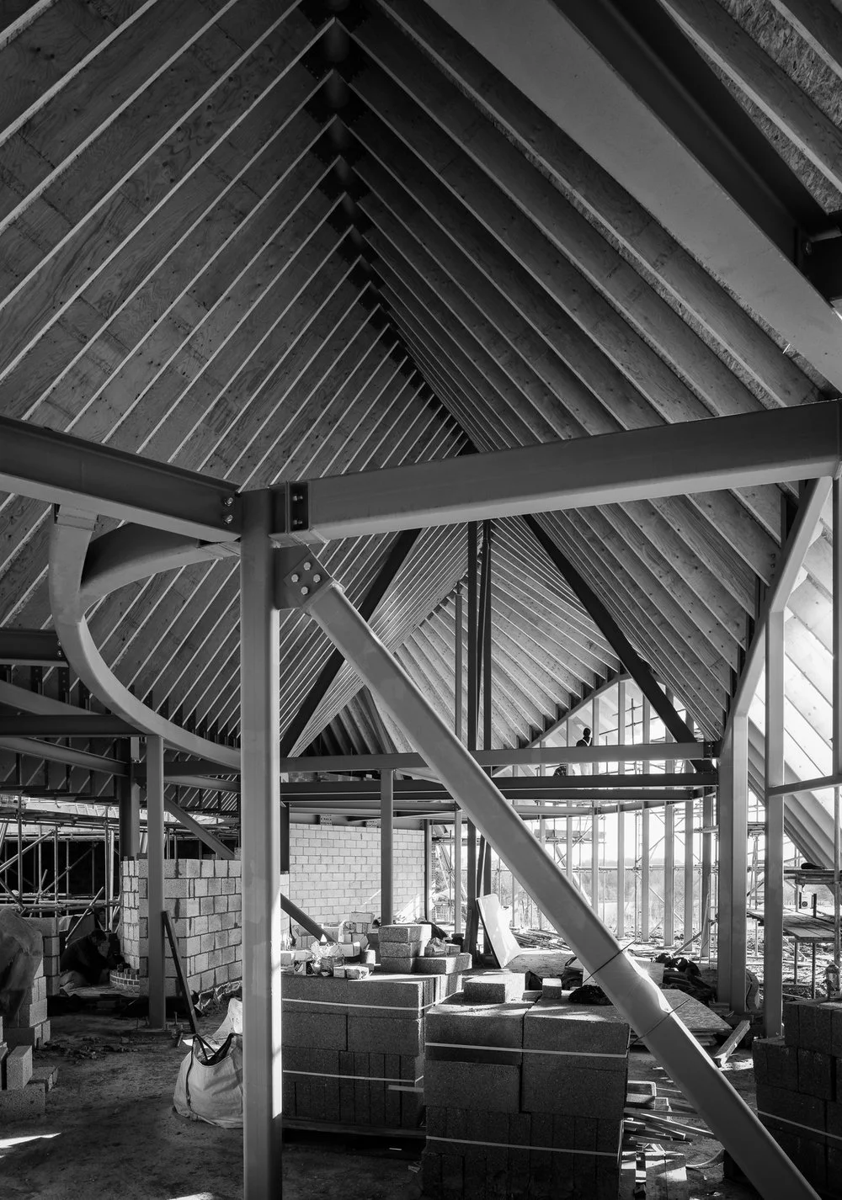
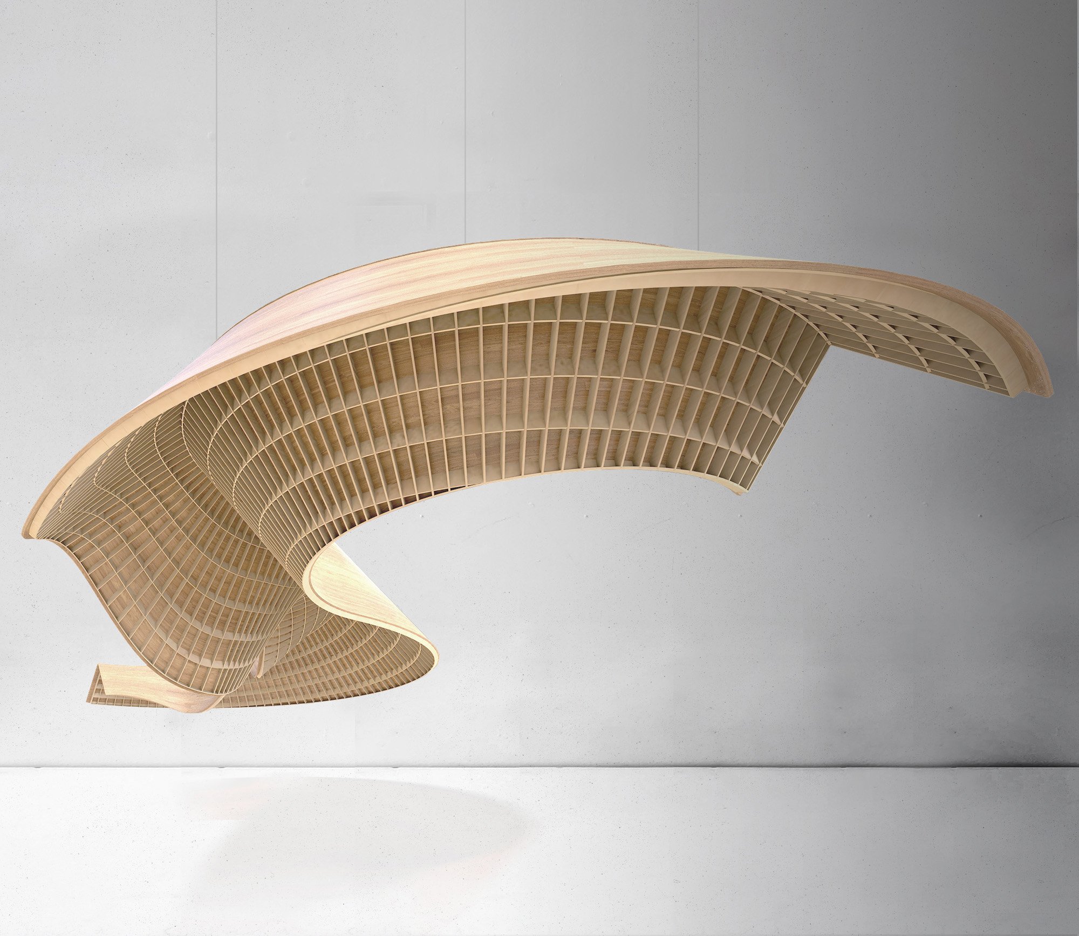
Quintain House is a unique two-bedroom house in rural Gloucestershire. The expansive sweeping curves of the building’s 820sqm roof, is its stand-out feature, demonstrating the highest standards of roofing expertise, craftsmanship and delivery. Quintain House is one of a select number of newbuilds that have passed the criteria of the National Planning Policy Framework Paragraph 79, which allows for a ‘building of exceptional quality or innovative nature of design’. Fewer than 100 homes have met this stringent standard in the past 15 years, underlining the uniqueness of Quintain House. The house was deigned to be innovative and a landmark building. The buildings form creates a series of sheltered landscape areas. The complex doubly curved roof is constructed in timber and steel forming an undulating curve to respond to the site and programmes within. Winner of the NRFC Roof of the year award.
Located within a walled garden of an organic permaculture project in Burnham Overy Staithe, this architectural scheme explores a sensitive model for auxiliary workspace and seasonal accommodation. Designed to house voluntary ‘Woofers’ https://wwoof.org.uk/ , the scheme acting as a physical conduit for educational exchange, fostering a shared community deeply conscious of ecological farming practices. The physical manifestation of this ethos is an eighty-seven-square-metre linear outbuilding where the newly introduced programme and structural volumes literally and conceptually spring from the site’s existing boundary walls. By anchoring the design directly to these robust masonry structures along the northern perimeter, the project minimises its footprint on the fertile ground while framing an active agricultural landscape that includes raised vegetable beds and an orchard with a wildflower margin. Consolidating accommodation, workspace, and greenhouse facilities against the garden walls demonstrates how domestic peripheries can be dynamically repurposed to support intensive communal and creative productivity.
Tectonically, the pavilion-like structure prioritises low-impact, lightweight timber construction that aligns with the sustainable, permaculture principles of the wider site, appearing to grow outwards from the solid backdrop of the existing wall. Inside the main workshop and living space, a rhythmic sequence of exposed, light-coloured timber rafters dictates the spatial geometry, forming a mono-pitch roof that slopes gently away from the boundary to draw the eye towards the landscape. This structural warmth is grounded by a seamless polished concrete floor, offering a robust, highly thermal-efficient, and easily maintained surface capable of handling the transition from active garden cultivation to indoor communal life. Natural illumination is maximised through expansive, floor-to-ceiling glazing that opens directly onto the garden, giving a constant visual connection with the organic processes outside.
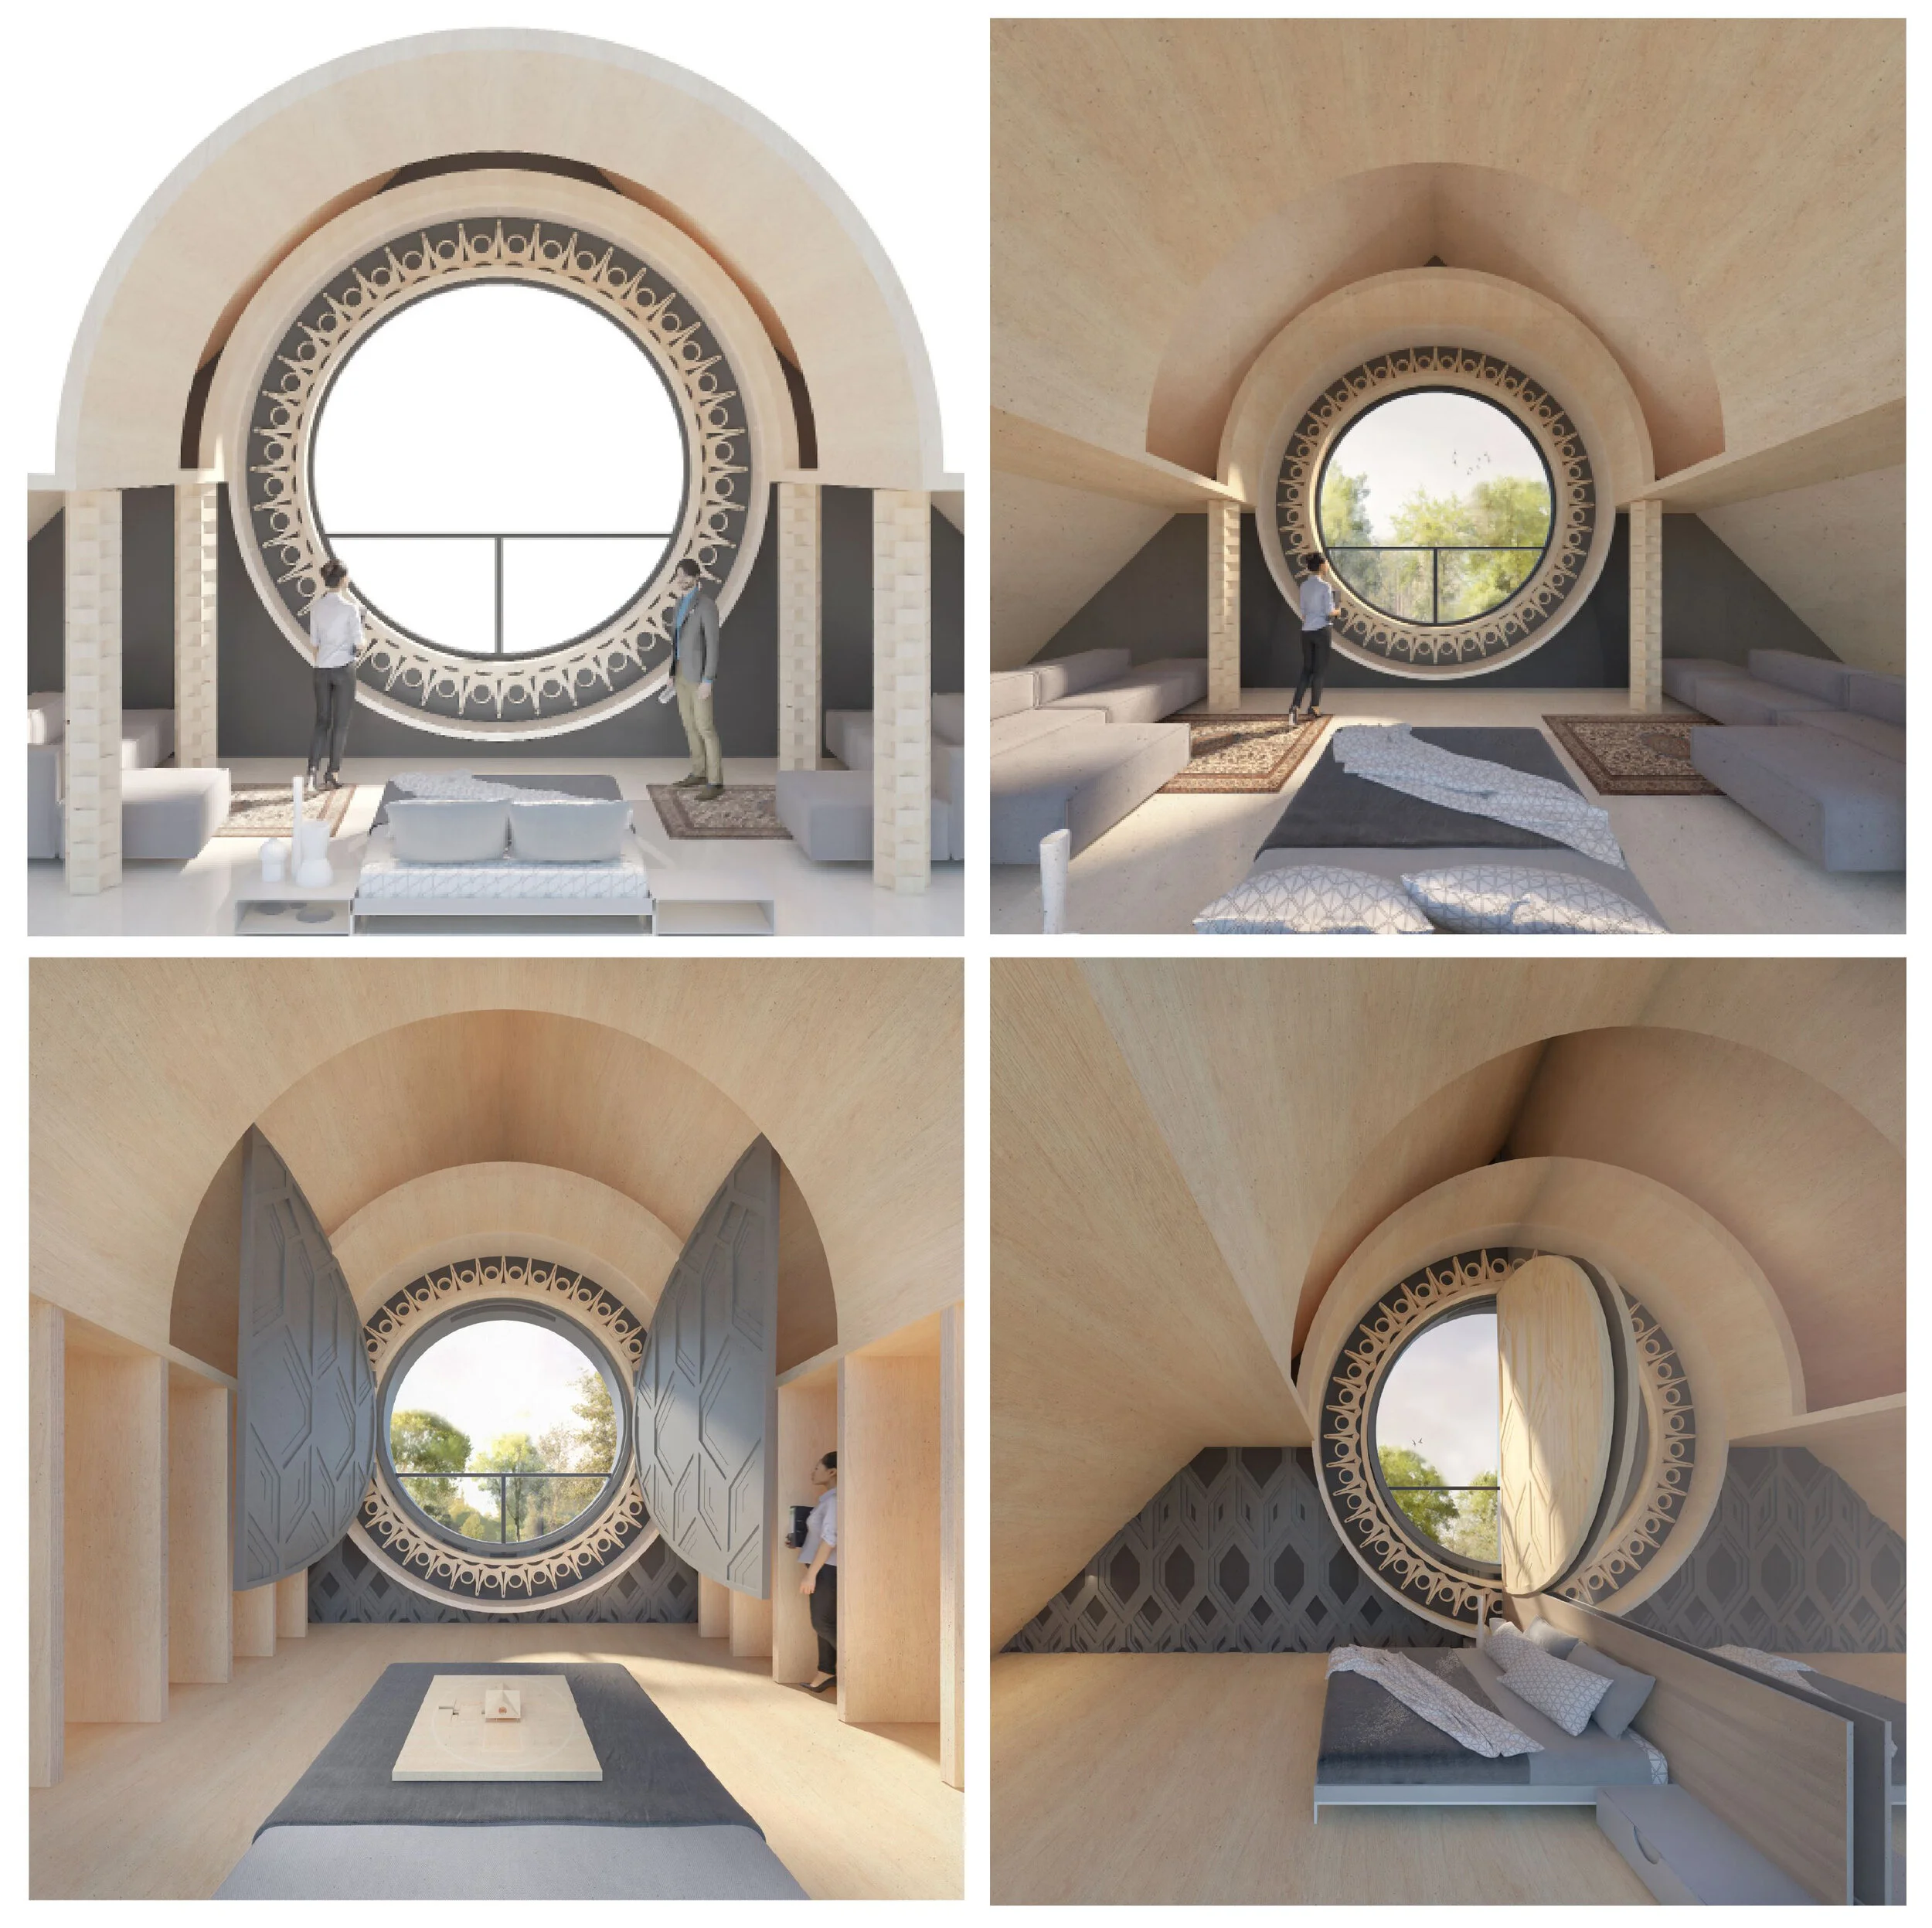
At the room’s gable end, a pivoting cast bronze circular portal serves as a playful and functional device for regulating natural cross-ventilation and light. Through its careful material selection and integrated landscape design, this scheme offers a highly sustainable template for ecological living and collaborative craftsmanship, utilising the protective embrace of the historic walls to shelter a new micro-community.
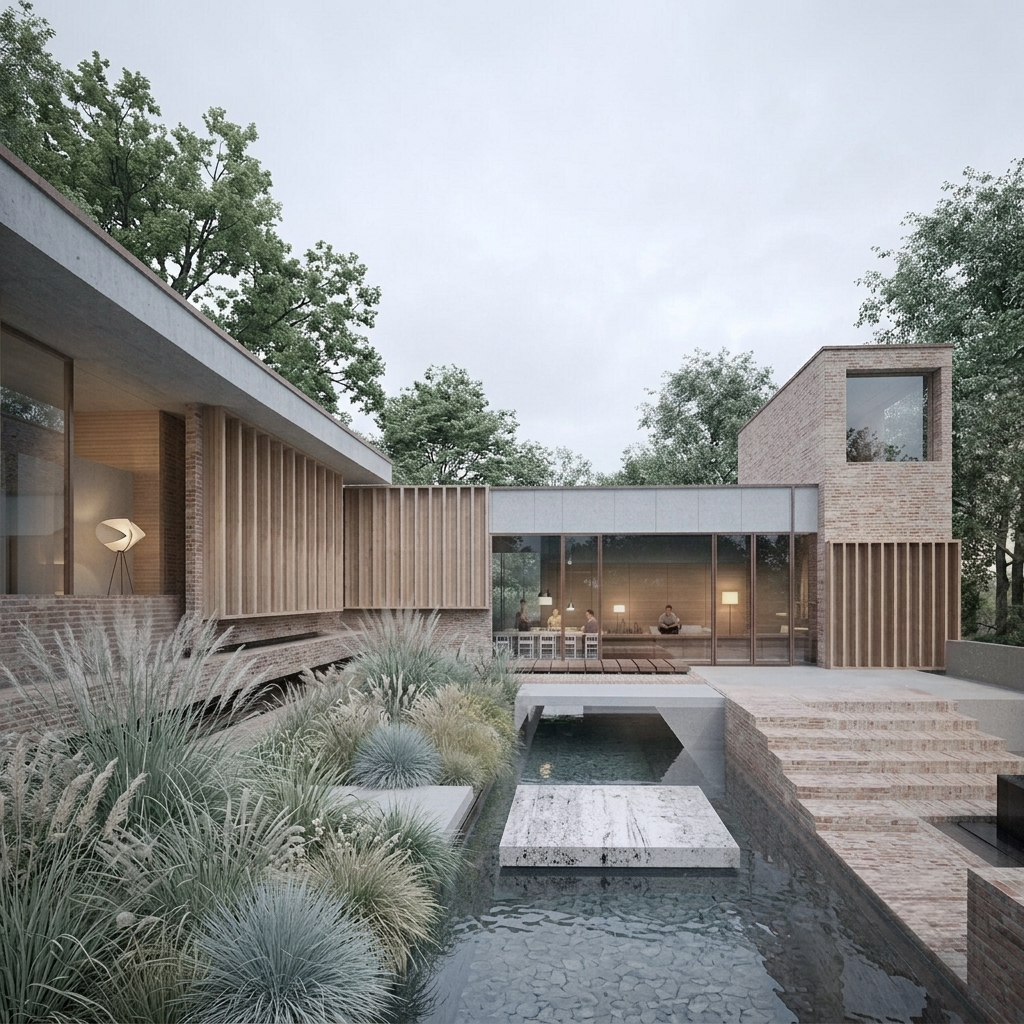
Set within the rolling landscape of the Essex countryside, the proposal reinterprets the traditional rural courtyard typology to create a light-filled house for an extended family. Situated on a hillside near Chigwell, the building is positioned intentionally below the brow of the hill. This micro-topographical placement protects the structure from prevailing winds, minimises visual impact on the broader landscape, and allows the massing to sit naturally into the contours of the terrain.
The architecture is organised around a central courtyard, which serves as both an environmental anchor and the spatial heart of the home. By wrapping the inhabited volumes around this secluded central garden, the design establishes a quiet dialogue between shelter and openness. The courtyard integrates a reflective water feature, stepped brick pathways, floating concrete platforms, and rich native planting, creating a calm microclimate that brings nature into the core of daily living spaces.
Materially, the scheme draws on a restrained palette rooted in regional craft and structural honesty. Warm-toned, tactile brickwork forms the primary tectonic base, providing visual mass and depth. This is complemented by crisp fair-faced concrete elements that articulate floor plates, lintels, and edge details. Vertical timber louvres line the glazed facades, offering privacy, sun shading, and a rhythmic texture that softens the geometric forms. Broad spans of full-height glass dissolve the boundary between inside and out, allowing natural light to wash across interior surfaces while maintaining continuous visual connections to the courtyard and the wider landscape beyond.